This fantastic brick front Colonial property is truly remarkable. It features decorative columns in the front and a convenient two-car garage. As you step inside, you're greeted by a grand two-story foyer with gleaming hardwood floors. The formal living room is adorned with custom drapes, plush carpeting, and elegant crown molding. Throughout the main level, you'll find 9-foot ceilings adding to the sense of spaciousness. The formal dining room boasts upgraded crown molding, chair rail, and wainscoting, complemented by beautiful decorative drapes. Moving on to the large open family room, you'll discover a cozy gas fireplace, recessed lights, and a stunning cathedral ceiling in the second half of the room. Arched doorways and ample windows allow natural light to flood the space, and there's a convenient exit door leading to the backyard with a lovely concrete patio. The designer door with mini blinds inside the glass adds a touch of sophistication. The family room and carpeting throughout ensure a comfortable and inviting atmosphere. The open island kitchen is a chef's dream, featuring a breakfast bar for three stools, gorgeous granite countertops, and 42-inch cabinets. The designer glass backsplash and built-in wine rack are delightful additions. Stainless steel appliances, including a refrigerator with water and ice dispenser, a five-burner gas stove, and a designer exhaust fan, create a sleek and modern look. . A pantry with a glass front door and a second exit door to the backyard make storage and outdoor access convenient. Speaking of the backyard, it's a haven of privacy and tranquility, with a sunset awning and a spacious concrete patio measuring approximately 20 x 15. The property also backs to woods, providing an extra layer of privacy. You'll find floodlights and security cameras surrounding the house, ensuring peace of mind. The vinyl siding adds to the low-maintenance appeal, and there's even a screened-in gazebo and a shed in the backyard for additional enjoyment and storage. Back inside, there's a half bath off the kitchen area with hardwood floors, as well as a laundry room with slate tile floors. For those who work from home or need a dedicated space, the main level office with French doors and hardwood floors is perfect. As you make your way to the upper level, you'll notice the continuity of hardwood floors throughout the hallway and staircase, adding a touch of elegance. The upper level comprises four bedrooms and two full baths. The master bedroom is a true retreat, featuring cathedral ceilings, a ceiling fan, and plush carpeting. The ensuite bathroom has been beautifully renovated, boasting a quartz vanity top, a double sink vanity with quartz countertop, a step-in shower with glass doors and designer tile surround, and an oversized soaking tub. LPV flooring, upgraded lights, mirrors, and a private commode area complete the ensuite bathroom. The master bedroom also offers a large walk-in closet for ample storage space. The three additional guest bedrooms are spacious and comfortable, and the remodeled hall bathroom adds a touch of luxury. Finally, the property offers a full finished basement with a large open rec room featuring tile floors. The basement also includes two additional bedrooms, a full bathroom, and a designated gym area. This property truly has it all, combining style, comfort, and functionality for an exceptional living experience
Sold for $585,000
$585,000
2324 Kanegis Dr, Waldorf, MD 20603
6beds
4,041sqft
Single Family Residence
Built in 2000
0.34 Acres Lot
$632,500 Zestimate®
$145/sqft
$3,850 Estimated rent
Home value
$632,500
$601,000 - $664,000
$3,850/mo
Zestimate® history
Owner options
List your home for rent
$3,850/mo
Rent Zestimate®
Find your next renter with Zillow Rental Manager. Plus, with online applications, you can quickly screen prospective tenants – for free.
$3,850/mo
Rent Zestimate®
Refinance and save
$4,402/mo
Est. payment
Refinancing to a lower rate could help reduce your monthly payments and save thousands over the life of the loan.
$4,402/mo
Est. payment
Explore your selling options
Work with a Zillow partner agent
Leverage their expertise and Zillow's premium Showcase listings to get your home seen by more buyers.
Get startedList with your own agent
Get your home in front of millions of buyers by listing it on Zillow.
Learn how to do itSell it yourself
Take full control of how buyers see your home on Zillow by listing For Sale by Owner (FSBO).
List your homeWhat's special
Zillow last checked:
Listing updated:
Listed by:
Frank Mcknew 240-213-9606,
RE/MAX Realty Group
Bought with:
Linda Min, 5001527
Samson Properties
Source: Bright MLS,MLS#: MDCH2024142
Facts & features
Interior
Bedrooms & bathrooms
- Bedrooms: 6
- Bathrooms: 4
- Full bathrooms: 3
- 1/2 bathrooms: 1
- Main level bathrooms: 1
Basement
- Area: 1458
Heating
- Heat Pump, Natural Gas
Cooling
- Ceiling Fan(s), Central Air, Electric
Appliances
- Included: Exhaust Fan, Dishwasher, Disposal, Refrigerator, Cooktop, Stainless Steel Appliance(s), Gas Water Heater
- Laundry: Main Level
Features
- Pantry, Crown Molding, Chair Railings, Dining Area, Family Room Off Kitchen, Recessed Lighting, Kitchen Island, Bar, Breakfast Area, Store/Office, Ceiling Fan(s), Formal/Separate Dining Room, Upgraded Countertops, Wainscotting, Walk-In Closet(s), Wine Storage, 9'+ Ceilings, Cathedral Ceiling(s)
- Flooring: Hardwood, Carpet, Ceramic Tile, Wood
- Doors: French Doors, Insulated, Sliding Glass
- Windows: Double Pane Windows, Screens, Window Treatments
- Basement: Finished,Heated,Improved,Sump Pump
- Number of fireplaces: 1
- Fireplace features: Gas/Propane
Interior area
- Total structure area: 4,260
- Total interior livable area: 4,041 sqft
- Finished area above ground: 2,802
- Finished area below ground: 1,239
Property
Parking
- Total spaces: 4
- Parking features: Garage Faces Front, Attached, Driveway
- Attached garage spaces: 2
- Uncovered spaces: 2
Accessibility
- Accessibility features: None
Features
- Levels: Three
- Stories: 3
- Patio & porch: Patio
- Pool features: None
Lot
- Size: 0.34 Acres
Details
- Additional structures: Above Grade, Below Grade
- Parcel number: 0906242898
- Zoning: RM
- Special conditions: Standard
Construction
Type & style
- Home type: SingleFamily
- Architectural style: Colonial
- Property subtype: Single Family Residence
Materials
- Brick, Vinyl Siding
- Foundation: Concrete Perimeter
- Roof: Asphalt
Condition
- Very Good
- New construction: No
- Year built: 2000
Utilities & green energy
- Sewer: Private Septic Tank
- Water: Public
- Utilities for property: Fiber Optic
Community & HOA
Community
- Security: Exterior Cameras
- Subdivision: Woodley Manor
HOA
- Has HOA: Yes
- HOA fee: $760 annually
Location
- Region: Waldorf
Financial & listing details
- Price per square foot: $145/sqft
- Tax assessed value: $472,167
- Annual tax amount: $5,936
- Date on market: 7/3/2023
- Listing agreement: Exclusive Right To Sell
- Ownership: Fee Simple
Price history
| Date | Event | Price |
|---|---|---|
| 8/10/2023 | Sold | $585,000$145/sqft |
Source:  Bright MLS #MDCH2024142 Report a problem Bright MLS #MDCH2024142 Report a problem | ||
| 7/14/2023 | Pending sale | $585,000$145/sqft |
Source: Bright MLS #MDCH2024142 Report a problem | ||
| 7/3/2023 | Price change | $585,000-2.5%$145/sqft |
Source: Bright MLS #MDCH2024142 Report a problem | ||
| 6/27/2023 | Price change | $600,000-1.6%$148/sqft |
Source: Bright MLS #MDCH2023662 Report a problem | ||
| 6/22/2023 | Listed for sale | $610,000+156.9%$151/sqft |
Source: Bright MLS #MDCH2023662 Report a problem | ||
| 4/13/2000 | Sold | $237,425$59/sqft |
Source: Public Record Report a problem | ||
Public tax history
| Year | Property taxes | Tax assessment |
|---|---|---|
| 2025 | $7,418 +5% | $533,033 +4.9% |
| 2024 | $7,065 +19.4% | $508,200 +7.6% |
| 2023 | $5,916 +22% | $472,167 -7.1% |
| 2022 | $4,850 -3.3% | $508,200 +27% |
| 2021 | $5,013 +2.2% | $400,100 +2.2% |
| 2020 | $4,908 -2.8% | $391,667 -2.1% |
| 2019 | $5,047 +2.2% | $400,100 +6.8% |
| 2018 | $4,936 +4.2% | $374,800 +4.2% |
| 2017 | $4,738 +13.8% | $359,767 +4.4% |
| 2016 | $4,162 | $344,733 +4.6% |
| 2015 | $4,162 | $329,700 |
| 2014 | $4,162 | $329,700 |
| 2013 | -- | $329,700 -5% |
| 2012 | -- | $346,900 |
| 2011 | -- | $346,900 |
| 2010 | -- | $346,900 -37% |
| 2009 | -- | $550,900 +16.4% |
| 2008 | -- | $473,150 +19.7% |
| 2007 | -- | $395,400 +24.5% |
| 2006 | -- | $317,650 +9.4% |
| 2005 | -- | $290,386 +10.4% |
| 2004 | -- | $263,123 +11.6% |
| 2003 | -- | $235,860 +1.8% |
| 2002 | -- | $231,676 +1.8% |
| 2001 | -- | $227,493 |
Find assessor info on the county website
Neighborhood: 20603
Nearby homes
- $508,700-- bd2 ba2.3k sqft2318 Kanegis Dr, Waldorf, MD 20603Off Market
- $519,100-- bd2 ba2.3k sqft2330 Kanegis Dr, Waldorf, MD 20603Off Market
- $517,000-- bd2 ba2.4k sqft2325 Kanegis Dr, Waldorf, MD 20603Off Market
- $532,3004 bd2 ba2.3k sqft2331 Kanegis Dr, Waldorf, MD 20603Off Market
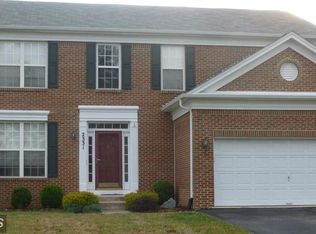
- $569,9004 bd4 ba2.5k sqft2319 Kanegis Dr, Waldorf, MD 20603Off Market
- $489,0004 bd4 ba2.9k sqft2312 Kanegis Dr, Waldorf, MD 20603Sold
- $403,900-- bd1 ba1.2k sqft10485 Berry Rd, Waldorf, MD 20603Off Market
- $575,500-- bd2 ba2.8k sqft2337 Kanegis Dr, Waldorf, MD 20603Off Market
Nearby schools
GreatSchools rating
- 3/10Berry Elementary SchoolGrades: PK-5Distance: 0.6 mi
- 4/10Mattawoman Middle SchoolGrades: 6-8Distance: 0.7 mi
- 4/10North Point High SchoolGrades: 9-12Distance: 1.6 mi
Schools provided by the listing agent
- District: Charles County Public Schools
Source: Bright MLS. This data may not be complete. We recommend contacting the local school district to confirm school assignments for this home.
Get a cash offer in 3 minutes
Find out how much your home could sell for in as little as 3 minutes with a no-obligation cash offer.
Estimated market value
$632,500
Get a cash offer in 3 minutes
Find out how much your home could sell for in as little as 3 minutes with a no-obligation cash offer.
Estimated market value
$632,500
- Maryland
- Charles County
- Waldorf
- 20603
- 2324 Kanegis Dr
Nearby cities
Nearby zip codes
Other Waldorf Topics
