Skip main navigation
Closed
  • $445,000

    2324 Leacroft Way, Marietta, GA 30062

    3beds
    1,556sqft
    Single Family Residence, Residential
    Built in 1997
    7,405.2 Square Feet Lot
    $441,400 Zestimate®
    $286/sqft
    $2,560 Estimated rent

    Home value

    $441,400

    $406,000 - $477,000

    $2,560/mo

    Zestimate® history
    Loading
    Loading...

    Owner options

    List your home for rent

    $2,560/mo

    Rent Zestimate®

    Find your next renter with Zillow Rental Manager. Plus, with online applications, you can quickly screen prospective tenants – for free.

    Learn more

    $2,560/mo

    Rent Zestimate®

    Refinance and save

    $2,955/mo

    Est. payment

    Refinancing to a lower rate could help reduce your monthly payments and save thousands over the life of the loan.

    See today's rates

    $2,955/mo

    Est. payment

    Explore your selling options

    Work with a Zillow partner agent

    Leverage their expertise and Zillow's premium Showcase listings to get your home seen by more buyers.

    Get started

    List with your own agent

    Get your home in front of millions of buyers by listing it on Zillow.

    Learn how to do it

    Sell it yourself

    Take full control of how buyers see your home on Zillow by listing For Sale by Owner (FSBO).

    List your home

    What's special

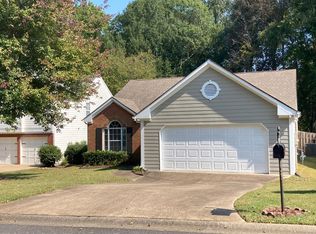
    Presenting a move-in ready home that offers an ever-desirable, single-level plan that creates the ideal setting for easy, every-day living. Conveniently located in the sought-after East Cobb School District, this home's spectacular location provides quick access to local boutiques, restaurants and so much more. This updated ,ranch welcomes you with an inviting foyer that leads to a cozy, open concept that allows you to maximize every inch of space. Gleaming laminate floors, 9ft+ ceilings, designer's-choice paint palette, wainscoting and chandelier fixtures are just few standout appointment that enhance this well-appointed plan. The central great room creates the ideal gathering spot, and features a masonry fireplace offering the perfect ambiance. With a seamless transition, the open dining room could easily provide an extended living space or encourage dinner parties. Overseeing your guest is made possible with the charming pass-thru window from the kitchen overlooking the living areas. Delightfully updated, the sparkling kitchen features custom stained cabinets, and honeycomb mosaic tile backsplash that compliments the granite counters. Uniquely designed, an island bar was crafted in the breakfast room boasting a designated casual dining spot. Just beyond the kitchen is the hidden jewel of this home, the expansive sunroom. Crafted with a vaulted ceiling, ceramic tile floors, and 180' of windows, this "Florida Room" provides a spacious sunlit living space to enjoy. Hosting a split-bedroom layout places two accessory bedrooms with full bath access on opposite sides of the home, while the Owner's Suite can be found tucked away off the kitchen. Quite oversized, the primary bedroom provides extra space for large furniture, lofty tray ceiling, large closet with shelving, and an updated ensuite bath featuring granite-topped vanity, and large tiled shower. With Spring in full swing, it's time to break out the Grill and patio furniture while you enjoy a little time outdoors on the private rear deck overlooking the privacy-fenced rear yard. Updated, Pristine Condition, Desirable School District, Convenient Location...this Shadowbrooke cottage awaits!

    Zillow last checked:

    Listing updated:

    Listing Provided by:

    Thom McCorkle,

    Ansley Real Estate | Christie's International Real Estate 404-998-0124

    Bought with:

    Lisa Crosby, 431649

    Keller Williams Realty Atl North

    Source: FMLS GA,MLS#: 7549893MLS Logo

    Facts & features

    Interior

    Bedrooms & bathrooms
    • Bedrooms: 3
    • Bathrooms: 2
    • Full bathrooms: 2
    • Main level bathrooms: 2
    • Main level bedrooms: 3
    Primary bedroom
    • Features: Master on Main
    • Level: Master on Main
    Bedroom
    • Features: Master on Main
    Primary bathroom
    • Features: Double Vanity, Shower Only, Vaulted Ceiling(s)
    Dining room
    • Features: Open Concept, Separate Dining Room
    Kitchen
    • Features: Breakfast Bar, Cabinets Stain, Eat-in Kitchen, Pantry, Solid Surface Counters
    Heating
    • Central, Forced Air, Natural Gas
    Cooling
    • Ceiling Fan(s), Central Air, Electric
    Appliances
    • Included: Dishwasher, Gas Oven, Gas Range, Microwave, Refrigerator
    • Laundry: Laundry Room, Main Level, Mud Room
    Features
    • Double Vanity, Entrance Foyer, High Ceilings 9 ft Main, High Speed Internet, Vaulted Ceiling(s), Walk-In Closet(s)
    • Flooring: Carpet, Ceramic Tile, Laminate
    • Windows: Double Pane Windows, Window Treatments
    • Basement: None
    • Number of fireplaces: 1
    • Fireplace features: Great Room, Masonry
    • Common walls with other units/homes: No One Above,No One Below
    Interior area
    • Total structure area: 1,556
    • Total interior livable area: 1,556 sqft
    • Finished area above ground: 1,556
    • Finished area below ground: 0

    Property

    Parking
    • Total spaces: 2
    • Parking features: Attached, Garage, Kitchen Level, Level Driveway, Parking Pad
    • Attached garage spaces: 2
    • Has uncovered spaces: Yes
    Accessibility
    • Accessibility features: None
    Features
    • Levels: One
    • Stories: 1
    • Patio & porch: Deck
    • Exterior features: Private Yard, Rain Gutters, No Dock
    • Pool features: None
    • Spa features: None
    • Fencing: Back Yard,Fenced,Privacy,Wood
    • Has view: Yes
    • View description: Trees/Woods
    • Waterfront features: None
    • Body of water: None
    Lot
    • Size: 7,405 sqft
    • Features: Back Yard, Front Yard, Level, Private, Sloped
    Details
    • Additional structures: None
    • Parcel number: 16059701520
    • Other equipment: None
    • Horse amenities: None

    Construction

    Type & style
    • Home type: SingleFamily
    • Architectural style: Ranch
    • Property subtype: Single Family Residence, Residential
    Materials
    • Brick, Vinyl Siding
    • Foundation: Slab
    • Roof: Composition
    Condition
    • Resale
    • New construction: No
    • Year built: 1997

    Utilities & green energy

    • Electric: Other
    • Sewer: Public Sewer
    • Water: Public
    • Utilities for property: Cable Available, Electricity Available, Natural Gas Available, Sewer Available, Underground Utilities, Water Available
    Green energy
    • Energy efficient items: None
    • Energy generation: None

    Community & neighborhood

    Security
    • Security features: None
    Community
    • Community features: Homeowners Assoc, Near Schools, Near Shopping
    Location
    • Region: Marietta
    • Subdivision: Shadowbrooke

    HOA & financial

    HOA
    • Has HOA: Yes
    • HOA fee: $250 annually
    • Services included: Reserve Fund

    Other

    Other facts
    • Ownership: Fee Simple
    • Road surface type: Asphalt, Paved

    Price history

    DateEventPrice
    4/29/2025Sold$445,000+3.7%$286/sqft
    Source: FMLS GA #7549893 Report a problem
    4/3/2025Pending sale$429,000$276/sqft
    Source: GAMLS #10488439 Report a problem
    3/28/2025Listed for sale$429,000+109.3%$276/sqft
    Source: GAMLS #10488439 Report a problem
    1/25/2018Listing removed$1,650$1/sqft
    Source: Coldwell Banker Residential Brokerage - Cobb #8302790 Report a problem
    12/29/2017Listed for rent$1,650$1/sqft
    Source: Coldwell Banker Residential Brokerage - Cobb #5945557 Report a problem
    5/8/2007Sold$205,000+18.5%$132/sqft
    Source: Public Record Report a problem
    11/3/2003Sold$173,000+24.5%$111/sqft
    Source: Public Record Report a problem
    1/13/1997Sold$139,000$89/sqft
    Source: Public Record Report a problem

    Public tax history

    YearProperty taxesTax assessment
    2024$881 +30.6%$131,372
    2023$674 -23.4%$131,372
    2022$881 +8.4%$131,372 +21%
    2021$812 +3.2%$108,600 +8.3%
    2020$788 +2.1%$100,296 +5.7%
    2019$772 +3.7%$94,912 +10.8%
    2018$744 $85,636 +8.6%
    2017$744 +24.3%$78,884 +16.8%
    2016$598 -6.7%$67,512
    2015$642 -2.5%$67,512 -0.2%
    2014$658 -2.2%$67,656
    2013$673 -2.2%$67,656
    2012$688 -0.5%$67,656
    2011$691 +15.6%$67,656
    2010$598 $67,656
    2009$598 +42.5%$67,656
    2006$419 -1.5%$67,656
    2005$426 $67,656
    2004$426 -60.9%$67,656 +28.1%
    2003$1,089 -0.1%$52,816
    2002$1,090 -7.2%$52,816
    2001$1,174 -2.1%$52,816
    2000$1,200 $52,816

    Find assessor info on the county website

    Neighborhood: 30062

    Nearby schools

    GreatSchools rating
    Schools provided by the listing agent
    • Elementary: Kincaid
    • Middle: Simpson
    • High: Sprayberry

    Source: FMLS GA. This data may not be complete. We recommend contacting the local school district to confirm school assignments for this home.

    Get a cash offer in 3 minutes
    Find out how much your home could sell for in as little as 3 minutes with a no-obligation cash offer.
    Estimated market value
    $441,400
    Get a cash offer in 3 minutes
    Find out how much your home could sell for in as little as 3 minutes with a no-obligation cash offer.
    Estimated market value
    $441,400