MLS# 20859340 - Built by RockWell Homes - Ready Now! ~ New Single Story Wimbledon Home Plan an exquisite design offering 4 bedrooms, 2.5 bathrooms, and a 2-car garage. The home boasts stunning exterior features, including a full ACME brick façade, a covered porch, and energy-efficient dual-pane windows throughout. The spacious open-concept kitchen, living, and dining area is privately situated at the back of the home, enhanced by multiple energy-efficient dual-pane windows that let in abundant natural light. The kitchen is a chef's dream, complete with an island with a bar top sitting area, solid surface countertops, undermount sink, stainless steel appliances, including a microwave, dishwasher, and range oven, Delta faucets, 42-inch cabinets, upgraded flooring, ceramic tile backsplash, upgraded flooring, walk-in pantry & recessed can lighting. The primary bedroom suite offers a serene retreat, featuring dual sink vanities, ceramic tile flooring, a luxurious garden tub, a ceramic tile shower with a glass enclosure, and stylish Delta faucets, upgraded cabinets, lighting, and hardware package. Secondary bathrooms are equally impressive with ceramic tile flooring, ceramic tile tub-shower enclosures, and Delta faucets, plus matching lighting and hardware packages. This new home is complemented by a full landscaping package, including trees, a full sprinkler system, full gutters, fully fenced in private back yard, smart home and a garage door opener. The ceramic tile utility area adds functionality & convenience, while a new home warranty ensures peace of mind for the future. Situated near I-30, I-80, I-20, PGBT 161, and I-365, commuting to work, shopping, dining & entertainment is a breeze. Whether you're heading into downtown Dallas or exploring the surrounding areas, you'll appreciate the quick access to major routes, making travel time easier and more efficient. Vibrant community that enhances your lifestyle!
Sold
Price Unknown
2324 Leighton Top Rd, Royse City, TX 75189
4beds
2,264sqft
Single Family Residence
Built in 2025
6,098 Square Feet Lot
$334,400 Zestimate®
$--/sqft
$2,423 Estimated rent
Home value
$334,400
Estimated sales range
Not available
$2,423/mo
Zestimate® history
Owner options
List your home for rent
$2,423/mo
Rent Zestimate®
Find your next renter with Zillow Rental Manager. Plus, with online applications, you can quickly screen prospective tenants – for free.
$2,423/mo
Rent Zestimate®
Refinance and save
$550/mo
Est. payment
Refinancing to a lower rate could help reduce your monthly payments and save thousands over the life of the loan.
$550/mo
Est. payment
Explore your selling options
Work with a Zillow partner agent
Leverage their expertise and Zillow's premium Showcase listings to get your home seen by more buyers.
Get startedList with your own agent
Get your home in front of millions of buyers by listing it on Zillow.
Learn how to do itSell it yourself
Take full control of how buyers see your home on Zillow by listing For Sale by Owner (FSBO).
List your homeWhat's special
Abundant natural lightStainless steel appliancesSolid surface countertopsEnergy-efficient dual-pane windowsWalk-in pantryDual sink vanitiesPrimary bedroom suite
Zillow last checked:
Listing updated:
Listed by:
Ben Caballero 888-872-6006,
HomesUSA.com 888-872-6006
Bought with:
Mindy Robbins, 0541480
Allie Beth Allman & Assoc.
Source: NTREIS,MLS#: 20859340
Facts & features
Interior
Bedrooms & bathrooms
- Bedrooms: 4
- Bathrooms: 3
- Full bathrooms: 2
- 1/2 bathrooms: 1
Primary bedroom
- Features: Dual Sinks, Double Vanity, En Suite Bathroom, Garden Tub/Roman Tub, Linen Closet, Separate Shower, Walk-In Closet(s)
- Level: First
- Dimensions: 15 x 14
Bedroom
- Level: First
- Dimensions: 12 x 10
Bedroom
- Level: First
- Dimensions: 11 x 12
Bedroom
- Level: First
- Dimensions: 12 x 10
Dining room
- Level: First
- Dimensions: 17 x 10
Kitchen
- Features: Breakfast Bar, Built-in Features, Eat-in Kitchen, Granite Counters, Kitchen Island, Pantry, Stone Counters, Solid Surface Counters, Walk-In Pantry
- Level: First
- Dimensions: 14 x 14
Living room
- Level: First
- Dimensions: 18 x 19
Office
- Level: First
- Dimensions: 13 x 11
Utility room
- Features: Utility Room
- Level: First
- Dimensions: 9 x 9
Heating
- Central, ENERGY STAR/ACCA RSI Qualified Installation, ENERGY STAR Qualified Equipment, Fireplace(s), Humidity Control, Natural Gas, Zoned
Cooling
- Central Air, Ceiling Fan(s), Electric, ENERGY STAR Qualified Equipment, Humidity Control, Zoned
Appliances
- Included: Some Gas Appliances, Dishwasher, Electric Oven, Gas Cooktop, Disposal, Gas Oven, Gas Range, Gas Water Heater, Microwave, Plumbed For Gas, Tankless Water Heater, Vented Exhaust Fan
- Laundry: Washer Hookup, Electric Dryer Hookup, Laundry in Utility Room
Features
- Decorative/Designer Lighting Fixtures, Double Vanity, Eat-in Kitchen, Granite Counters, High Speed Internet, Kitchen Island, Loft, Open Floorplan, Other, Pantry, Smart Home, Cable TV, Vaulted Ceiling(s), Wired for Data, Walk-In Closet(s), Wired for Sound
- Flooring: Carpet, Ceramic Tile, Luxury Vinyl Plank, Other, Tile
- Has basement: No
- Has fireplace: No
- Fireplace features: Insert
Interior area
- Total interior livable area: 2,264 sqft
Property
Parking
- Total spaces: 2
- Parking features: Door-Single, Garage Faces Front, Garage, Garage Door Opener, On Street
- Attached garage spaces: 2
Features
- Levels: One
- Stories: 1
- Patio & porch: Covered
- Exterior features: Awning(s), Lighting, Private Entrance, Private Yard, Rain Gutters
- Pool features: None, Community
- Fencing: Back Yard,Fenced,Full,Gate,High Fence
Lot
- Size: 6,098 Square Feet
- Dimensions: 50 x 120
- Features: Back Yard, Backs to Greenbelt/Park, Interior Lot, Lawn, Landscaped, Subdivision, Sprinkler System
Details
- Parcel number: R1346800J01901
Construction
Type & style
- Home type: SingleFamily
- Architectural style: Craftsman,Detached
- Property subtype: Single Family Residence
Materials
- Brick, Rock, Stone
- Foundation: Slab
- Roof: Composition
Condition
- Year built: 2025
Utilities & green energy
- Sewer: Public Sewer
- Water: Public
- Utilities for property: Natural Gas Available, Sewer Available, Separate Meters, Underground Utilities, Water Available, Cable Available
Green energy
- Energy efficient items: Appliances, Construction, Doors, HVAC, Insulation, Lighting, Rain/Freeze Sensors, Thermostat, Water Heater, Windows
- Indoor air quality: Ventilation
- Water conservation: Low-Flow Fixtures
Community & HOA
Community
- Features: Fenced Yard, Other, Playground, Park, Pool, Trails/Paths, Community Mailbox, Curbs, Sidewalks
- Security: Carbon Monoxide Detector(s), Smoke Detector(s), Security Lights
- Subdivision: Creekside
HOA
- Has HOA: Yes
- Services included: All Facilities, Association Management, Maintenance Grounds, Maintenance Structure
- HOA fee: $550 annually
- HOA name: Neighborhood Management
- HOA phone: 972-359-1548
Location
- Region: Royse City
Financial & listing details
- Tax assessed value: $90,000
- Annual tax amount: $208
- Date on market: 3/3/2025
- Cumulative days on market: 228 days
Price history
| Date | Event | Price |
|---|---|---|
| 11/7/2025 | Sold | -- |
Source: NTREIS #20859340 Report a problem | ||
| 10/22/2025 | Pending sale | $365,000$161/sqft |
Source: NTREIS #20859340 Report a problem | ||
| 9/19/2025 | Price change | $365,000-2.7%$161/sqft |
Source: NTREIS #20859340 Report a problem | ||
| 8/5/2025 | Price change | $375,000-1.1%$166/sqft |
Source: NTREIS #20859340 Report a problem | ||
| 6/17/2025 | Price change | $379,000-2.8%$167/sqft |
Source: NTREIS #20859340 Report a problem | ||
| 6/5/2025 | Price change | $390,000-1%$172/sqft |
Source: RockWell Homes Report a problem | ||
| 5/17/2025 | Price change | $394,000-1.3%$174/sqft |
Source: NTREIS #20859340 Report a problem | ||
| 2/27/2025 | Price change | $399,000-3.6%$176/sqft |
Source: RockWell Homes Report a problem | ||
| 1/29/2025 | Price change | $414,000-1.2%$183/sqft |
Source: RockWell Homes Report a problem | ||
| 1/22/2025 | Listed for sale | $419,000$185/sqft |
Source: RockWell Homes Report a problem | ||
Public tax history
| Year | Property taxes | Tax assessment |
|---|---|---|
| 2025 | $208 | $90,000 |
Find assessor info on the county website
Neighborhood: 75189
Nearby homes
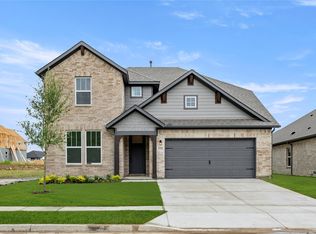
- $--5 bd4 ba2.5k sqft2328 Leighton Top Rd, Royse City, TX 75189Sold
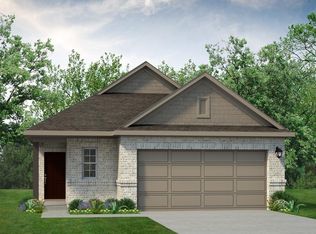
- $269,6003 bd2 ba1.5k sqft2264 Aspen Chase Dr, Royse City, TX 75189Off Market
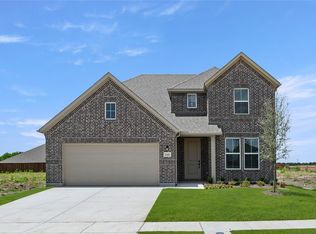
- $--5 bd4 ba2.8k sqft2445 Wheatfield Nook Rd, Royse City, TX 75189Sold
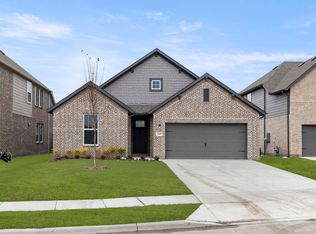
- $--4 bd3 ba2k sqft2449 Wheatfield Nook Rd, Royse City, TX 75189Sold
- $--4 bd3 ba2.2k sqft2440 Wheatfield Nook Rd, Royse City, TX 75189Sold
- from $366,9004 bd3 ba2.5k sqftRepublic Plan, Creekside, Royse City, TX 75189New Construction
- from $304,9003 bd2 ba1.6k sqftGlory Plan, Creekside, Royse City, TX 75189New Construction
- from $376,9005 bd3 ba2.7k sqftFreedom Plan, Creekside, Royse City, TX 75189New Construction
Nearby schools
GreatSchools rating
- 4/10Davis Elementary SchoolGrades: PK-5Distance: 1.8 mi
- 4/10Royse City Middle SchoolGrades: 6-8Distance: 1.7 mi
- 5/10Royse City High SchoolGrades: 9-12Distance: 2.5 mi
Schools provided by the listing agent
- Elementary: Sara Moss
- Middle: Ouida Baley
- High: Royse City
- District: Royse City ISD
Source: NTREIS. This data may not be complete. We recommend contacting the local school district to confirm school assignments for this home.
Get a cash offer in 3 minutes
Find out how much your home could sell for in as little as 3 minutes with a no-obligation cash offer.
Estimated market value
$334,400
Get a cash offer in 3 minutes
Find out how much your home could sell for in as little as 3 minutes with a no-obligation cash offer.
Estimated market value
$334,400
- Texas
- Collin County
- Royse City
- 75189
- 2324 Leighton Top Rd
