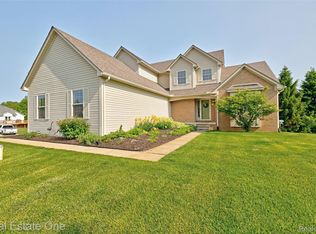
It’s all about location! This beautifully maintained four-bedroom, 2.5-bath colonial is nestled in the highly desirable Squaw Lake Pines community near the boat launch for Squaw Lake and within walking distance to Clear Lake Elementary (Blue Ribbon School).
The home features numerous impressive updates, including a new 50-gallon hot water tank (2025), a newer furnace equipped with an Aprilaire humidifier, and a Remi Halo UV dust control system for enhanced air quality. Additional major upgrades provide peace of mind, such as Weather Guard windows (2018), a new roof (2014), a new garage door (2018), a well pump (2018), and a pressure tank (2024).
Inside, you’ll find newer laminate flooring throughout the entire second floor, adding a fresh and modern touch. Step outside to enjoy a beautifully private backyard complete with an expansive deck—perfect for relaxing or entertaining.
Situated in a scenic neighborhood of just 42 homes on 31 acres, this property offers a rare blend of privacy, comfort, and community charm.
Sold for $430,000
$430,000
2324 Malena Ln, Oxford, MI 48371
4beds
2,184sqft
Single Family Residence
Built in 2000
0.28 Acres Lot
$432,900 Zestimate®
$197/sqft
$2,506 Estimated rent
Home value
$432,900
$411,000 - $455,000
$2,506/mo
Zestimate® history
Owner options
List your home for rent
$2,506/mo
Rent Zestimate®
Find your next renter with Zillow Rental Manager. Plus, with online applications, you can quickly screen prospective tenants – for free.
$2,506/mo
Rent Zestimate®
Refinance and save
$3,081/mo
Est. payment
Refinancing to a lower rate could help reduce your monthly payments and save thousands over the life of the loan.
$3,081/mo
Est. payment
Explore your selling options
Work with a Zillow partner agent
Leverage their expertise and Zillow's premium Showcase listings to get your home seen by more buyers.
Get startedList with your own agent
Get your home in front of millions of buyers by listing it on Zillow.
Learn how to do itSell it yourself
Take full control of how buyers see your home on Zillow by listing For Sale by Owner (FSBO).
List your homeWhat's special
Beautifully private backyard
Zillow last checked:
Listing updated:
Listed by:
John E Bray 248-628-2800,
Real Estate One-Oxford
Bought with:
Michael Mason, 6501344708
The Agency Hall & Hunter
Source: Realcomp II,MLS#: 20261025712
Facts & features
Interior
Bedrooms & bathrooms
- Bedrooms: 4
- Bathrooms: 3
- Full bathrooms: 2
- 1/2 bathrooms: 1
Primary bedroom
- Level: Second
- Area: 192
- Dimensions: 16 X 12
Bedroom
- Level: Second
- Area: 204
- Dimensions: 17 X 12
Bedroom
- Level: Second
- Area: 132
- Dimensions: 11 X 12
Bedroom
- Level: Second
- Area: 110
- Dimensions: 10 X 11
Primary bathroom
- Level: Second
- Area: 72
- Dimensions: 12 X 6
Other
- Level: Second
- Area: 35
- Dimensions: 7 X 5
Other
- Level: Entry
- Area: 28
- Dimensions: 7 X 4
Dining room
- Level: Entry
- Area: 130
- Dimensions: 13 X 10
Great room
- Level: Entry
- Area: 221
- Dimensions: 17 X 13
Kitchen
- Level: Entry
- Area: 187
- Dimensions: 17 X 11
Laundry
- Level: Entry
- Area: 42
- Dimensions: 7 X 6
Living room
- Level: Entry
- Area: 182
- Dimensions: 14 X 13
Heating
- Forced Air, Natural Gas
Cooling
- Ceiling Fans, Central Air
Appliances
- Included: Dishwasher, Disposal, Free Standing Gas Range, Free Standing Refrigerator, Water Softener Owned
- Laundry: Gas Dryer Hookup, Laundry Room, Washer Hookup
Features
- Entrance Foyer, High Speed Internet
- Basement: Unfinished,Walk Out Access
- Has fireplace: Yes
- Fireplace features: Gas, Great Room
Interior area
- Total interior livable area: 2,184 sqft
- Finished area above ground: 2,184
Property
Parking
- Total spaces: 2.5
- Parking features: Twoand Half Car Garage, Attached, Electricityin Garage, Garage Door Opener
- Attached garage spaces: 2.5
Features
- Levels: Two
- Stories: 2
- Entry location: GroundLevelwSteps
- Patio & porch: Deck, Patio, Porch
- Exterior features: Chimney Caps, Lighting
- Pool features: None
- Fencing: Fencing Allowed
- Waterfront features: All Sports Lake, Beach Access, Lake Privileges
- Body of water: Stony Lake
Lot
- Size: 0.28 Acres
- Dimensions: 80 x 150
- Features: Level, Sprinklers
Details
- Parcel number: 0429451037
- Special conditions: Short Sale No,Standard
Construction
Type & style
- Home type: SingleFamily
- Architectural style: Colonial
- Property subtype: Single Family Residence
Materials
- Brick, Vinyl Siding
- Foundation: Basement, Poured, Sump Pump
- Roof: Asphalt
Condition
- Site Condo
- New construction: No
- Year built: 2000
Utilities & green energy
- Electric: Circuit Breakers
- Sewer: Public Sewer
- Water: Well
- Utilities for property: Cable Available, Underground Utilities
Community & HOA
Community
- Security: Smoke Detectors
- Subdivision: SQUAW LAKEPINES OCCPN 1052
HOA
- Has HOA: Yes
- Services included: Insurance, Snow Removal, Trash
- HOA fee: $225 quarterly
- HOA phone: 586-219-9456
Location
- Region: Oxford
Financial & listing details
- Price per square foot: $197/sqft
- Tax assessed value: $114,080
- Annual tax amount: $4,158
- Date on market: 5/1/2026
- Cumulative days on market: 6 days
- Listing agreement: Exclusive Right To Sell
- Listing terms: Cash,Conventional,FHA
Price history
| Date | Event | Price |
|---|---|---|
| 5/21/2026 | Sold | $430,000-3.4%$197/sqft |
Source:  Realcomp II #20261025712 Report a problem Realcomp II #20261025712 Report a problem | ||
| 5/7/2026 | Pending sale | $445,000$204/sqft |
Source: Realcomp II #20261025712 Report a problem | ||
| 5/1/2026 | Listed for sale | $445,000+680.7%$204/sqft |
Source: Realcomp II #20261025712 Report a problem | ||
| 1/2/2002 | Sold | $57,000$26/sqft |
Source: Public Record Report a problem | ||
Public tax history
| Year | Property taxes | Tax assessment |
|---|---|---|
| 2025 | $4,086 +8.1% | $198,520 +2.7% |
| 2024 | $3,779 +2.9% | $193,290 +8.6% |
| 2023 | $3,673 +4.6% | $177,970 +3.8% |
| 2022 | $3,512 +0.9% | $171,440 +0.4% |
| 2021 | $3,481 | $170,780 +5.9% |
| 2020 | -- | $161,310 +3.3% |
| 2019 | $3,288 +6.4% | $156,210 +15.3% |
| 2018 | $3,089 +0.2% | $135,520 +3.1% |
| 2017 | $3,082 | $131,420 +0.9% |
| 2016 | $3,082 | $130,240 +6.7% |
| 2015 | -- | $122,030 +10.3% |
| 2014 | -- | $110,660 +35.1% |
| 2011 | -- | $81,930 -0.8% |
| 2010 | $2,709 +42.5% | $82,610 -19% |
| 2009 | $1,902 -1.6% | $102,010 -58.9% |
| 2005 | $1,933 | $248,120 +94.9% |
| 2003 | -- | $127,290 +12.3% |
| 2002 | -- | $113,330 +33.7% |
| 2001 | $4,163 +231.1% | $84,750 +226% |
| 2000 | $1,257 | $26,000 |
Find assessor info on the county website
Neighborhood: 48371
Nearby homes
- $406,5003 bd3 ba1.7k sqft2312 Malena Ln, Oxford, MI 48371Off Market
- $489,9004 bd4 ba3.3k sqft2338 Malena Ln, Oxford, MI 48371For Sale
- $367,6003 bd2 ba1.7k sqft671 Patricia Ct, Oxford, MI 48371Off Market
- $476,3004 bd2 ba2.1k sqft723 Patricia Ct, Oxford, MI 48371Off Market
- $396,9003 bd2 ba1.7k sqft2298 Malena Ln, Oxford, MI 48371Off Market
- $452,0003 bd2 ba1.7k sqft659 Patricia Ct, Oxford, MI 48371Off Market
- $456,6004 bd3 ba2.3k sqft2325 Malena Ln, Oxford, MI 48371Off Market
- $382,8003 bd2 ba1.6k sqft645 Patricia Ct, Oxford, MI 48371Off Market
Nearby schools
GreatSchools rating
- 8/10Clear Lake Elementary SchoolGrades: K-5Distance: 0.4 mi
- 7/10Oxford Area Middle SchoolGrades: 6-8Distance: 3.2 mi
- 7/10Oxford High SchoolGrades: 9-12Distance: 2.8 mi
Get a cash offer in 3 minutes
Find out how much your home could sell for in as little as 3 minutes with a no-obligation cash offer.
Estimated market value
$432,900
Get a cash offer in 3 minutes
Find out how much your home could sell for in as little as 3 minutes with a no-obligation cash offer.
Estimated market value
$432,900
- Michigan
- Oakland County
- Oxford
- 48371
- 2324 Malena Ln
Nearby cities
Nearby zip codes
Other Oxford Topics
