Skip main navigation
Off market
  • $472,100

    2324 Midnight Pass Ct, The Villages, FL 32162

    3beds
    1,961sqft
    Single Family Residence
    Built in 2009
    6,725 Square Feet Lot
    $472,100 Zestimate®
    $241/sqft
    $3,151 Estimated rent

    Home value

    $472,100

    $448,000 - $500,000

    $3,151/mo

    Zestimate® history
    Loading
    Loading...

    Owner options

    List your home for rent

    $3,151/mo

    Rent Zestimate®

    Find your next renter with Zillow Rental Manager. Plus, with online applications, you can quickly screen prospective tenants – for free.

    Learn more

    $3,151/mo

    Rent Zestimate®

    Refinance and save

    $3,122/mo

    Est. payment

    Refinancing to a lower rate could help reduce your monthly payments and save thousands over the life of the loan.

    See today's rates

    $3,122/mo

    Est. payment

    Explore your selling options

    Work with a Zillow partner agent

    Leverage their expertise and Zillow's premium Showcase listings to get your home seen by more buyers.

    Get started

    List with your own agent

    Get your home in front of millions of buyers by listing it on Zillow.

    Learn how to do it

    Sell it yourself

    Take full control of how buyers see your home on Zillow by listing For Sale by Owner (FSBO).

    List your home

    What's special

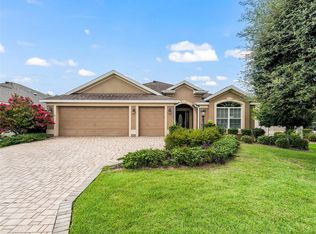
    Looking for a solid 3/2 DESIGNER HOME in the heart of The Villages? Then this CBS/STUCCO Lily model is the ONE for you! On a CUL-DE-SAC in St. Charles, it is a short ride to the Sea Breeze Rec Center. With 1961 SQ. FT, it has no carpet, and the open layout becomes pronounced with VOLUME CEILINGS. The large LAUNDRY ROOM has expansive utility cabinetry for storage near the kitchen. The country creme KITCHEN is floored with CERAMIC TILE and it's highlighted from above with one of three SOLAR TUBE LIGHTS. Well coordinated GRANITE COUNTERS and a BREAKFAST BAR NOOK define the space with additional room near for a dinette table and a KITCHEN PANTRY CLOSET. Like the laundry area, similar cabinetry under the breakfast nook provide both elegance and practicality. So nice! The back end of the home brings warmth, peace and relaxation. Here the CLIMATE CONTROLED LANAI is enclosed with GLASS WINDOWS and the sunrise radiates the back end of the home. Nearby, the owners' EN SUITE has a TREY CEILING and a large WALK-IN CLOSET. The bathroom contains LAMINATE counters with dual sinks. The CUSTOM SHOWER was refitted with SOLID SURFACE walls and flooring. In the second bedroom, a BAY WINDOW sitting area faces the sunset and built-in cabinets are strategically placed for a home office area. The 12 X 13 third bedroom sits next door. The nearby second bath includes a TUB/SHOWER COMBO, and it services the front of the home and the two secondary bedrooms. After you see the video tour, you will know why this is the ONE!

    This property is off market, which means it's not currently listed for sale or rent on Zillow. This may be different from what's available on other websites or public sources.

    Originating MLS: Lake and Sumter

    Facts & features

    Interior

    Bedrooms & bathrooms
    • Bedrooms: 3
    • Bathrooms: 2
    • Full bathrooms: 2
    Heating
    • Electric
    Cooling
    • Central
    Appliances
    • Included: Dishwasher, Dryer, Garbage disposal, Microwave, Range / Oven, Refrigerator, Washer
    • Laundry: Inside, Laundry Room
    Features
    • Ceiling Fans(s), High Ceiling(s), Open Floorplan, Stone Counters, Walk-In Closet(s), Living Room/Dining Room Combo, Window Treatments, Skylight(s), Tray Ceiling(s)
    • Flooring: Tile, Linoleum / Vinyl
    • Windows: Blinds, Thermal Windows, Shades, Window Treatments
    Interior area
    • Structure area source: Public Records
    • Total interior livable area: 1,961 sqft

    Property

    Parking
    • Parking features: Garage - Attached
    Features
    • Levels: One
    • Patio & porch: Rear Porch, Enclosed
    • Exterior features: Stucco, Cement / Concrete
    Lot
    • Size: 6,725 Square Feet
    • Features: Cul-de-sac
    • Residential vegetation: Mature Landscaping
    Details
    • Parcel number: D34R084
    • Zoning: RESI

    Construction

    Type & style
    • Home type: SingleFamily
    • Property subtype: Single Family Residence
    Materials
    • Roof: Asphalt
    Condition
    • Year built: 2009
    Details
    • Builder model: LILY
    • Builder name: The Villages

    Utilities & green energy

    • Sewer: Public Sewer
    • Water: Public
    • Utilities for property: Electricity Connected, Phone Available, Sewer Connected, BB/HS Internet Available, Cable Available, Public, Underground Utilities, Fire Hydrant, Sprinkler Recycled, Sprinkler Meter

    Community & HOA

    Community
    • Subdivision: THE VILLAGES
    HOA
    • Has HOA: Yes
    • Amenities included: Playground, Park, Pool, Fence Restrictions, Tennis Court(s), Shuffleboard Court, Recreation Facilities, Basketball Court, Golf Course
    • Services included: Community Pool, Recreational Facilities
    • HOA fee: $145 monthly
    Location
    • Region: The Villages

    Financial & listing details

    • Price per square foot: $241/sqft
    • Tax assessed value: $412,870
    • Annual tax amount: $4,052
    • Ownership: Fee Simple

    Price history

    DateEventPrice
    1/31/2020Sold$363,500-0.3%$185/sqft
    Source: Stellar MLS #G5022335 Report a problem
    1/31/2020Listed for sale$364,500$186/sqft
    Source: ERA GRIZZARD REAL ESTATE #G5022335 Report a problem
    1/31/2020Pending sale$364,500$186/sqft
    Source: ERA GRIZZARD REAL ESTATE #G5022335 Report a problem
    12/3/2019Pending sale$364,500$186/sqft
    Source: ERA Grizzard Real Estate #G5022335 Report a problem
    11/27/2019Listed for sale$364,500$186/sqft
    Source: ERA GRIZZARD REAL ESTATE #G5022335 Report a problem

    Public tax history

    YearProperty taxesTax assessment
    2025$4,052 +1.3%$347,340 +2.9%
    2024$3,999 +6.3%$337,560 +3%
    2023$3,763 +2.9%$327,730 +3%
    2022$3,658 -5.6%$318,190 +3%
    2021$3,873 -16.2%$308,930 +28.6%
    2020$4,622 $240,260 +2.3%
    2019$4,622 -0.2%$234,860 +1.9%
    2018$4,631 +6.3%$230,490 +2.1%
    2017$4,358 -5.6%$225,750 +2.1%
    2016$4,617 +1.4%$221,110 +0.7%
    2015$4,554 -0.4%$219,580 +0.8%
    2014$4,574 -1%$217,840 +1.5%
    2013$4,621 $214,630 +1.7%
    2012-- $211,050 -0.5%
    2011-- $212,057
    2010-- $212,057
    Find assessor info on the county website

    Neighborhood: 32162

    Nearby schools

    GreatSchools rating
    Get a cash offer in 3 minutes
    Find out how much your home could sell for in as little as 3 minutes with a no-obligation cash offer.
    Estimated market value
    $472,100
    Get a cash offer in 3 minutes
    Find out how much your home could sell for in as little as 3 minutes with a no-obligation cash offer.
    Estimated market value
    $472,100