Skip main navigation
Off market
  • $494,500

    2324 N 9th St #2, Philadelphia, PA 19133

    3beds
    2baths
    1,700sqft
    MultiFamily
    Built in 2021
    -- sqft lot
    $494,500 Zestimate®
    $291/sqft
    $1,652 Estimated rent

    Home value

    $494,500

    $410,000 - $593,000

    $1,652/mo

    Zestimate® history
    Loading
    Loading...

    Owner options

    List your home for rent

    $1,652/mo

    Rent Zestimate®

    Find your next renter with Zillow Rental Manager. Plus, with online applications, you can quickly screen prospective tenants – for free.

    Learn more

    $1,652/mo

    Rent Zestimate®

    Refinance and save

    $3,037/mo

    Est. payment

    Refinancing to a lower rate could help reduce your monthly payments and save thousands over the life of the loan.

    See today's rates

    $3,037/mo

    Est. payment

    Explore your selling options

    Work with a Zillow partner agent

    Leverage their expertise and Zillow's premium Showcase listings to get your home seen by more buyers.

    Get started

    List with your own agent

    Get your home in front of millions of buyers by listing it on Zillow.

    Learn how to do it

    Sell it yourself

    Take full control of how buyers see your home on Zillow by listing For Sale by Owner (FSBO).

    List your home

    What's special

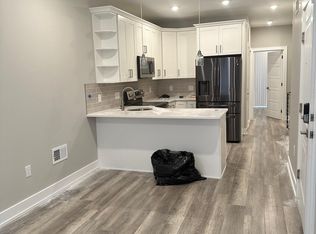
    Welcome to 2324 N 9th St (Unit #2) in the Temple University area. This new construction duplex has it all! This bi-level unit is located in a great location and short walk to Temple University campus facilities/buildings. This spacious unit features 3 bed 2 bath bilevel unit with a huge private roof deck and amazing views. Plenty of storage and closet space throughout. Unit includes in-unit washer/dryer, open concept living/kitchen, stainless steel appliances and quartz countertops. It comes with all the extras as well, from surround sound built in speaker system, to smart thermostat and security system. It even has a wet bar for the roof deck! Come see for yourself! New construction all around. Public transportation within a few blocks. Call for more info and to schedule a tour of the unit.

    This property is off market, which means it's not currently listed for sale or rent on Zillow. This may be different from what's available on other websites or public sources.

    Facts & features

    Interior

    Bedrooms & bathrooms
    • Bedrooms: 3
    • Bathrooms: 2
    Heating
    • Forced air
    Cooling
    • Central
    Appliances
    • Included: Dishwasher, Dryer, Microwave, Refrigerator, Washer
    • Laundry: In Unit
    Interior area
    • Total interior livable area: 1,700 sqft

    Property

    Parking
    • Parking features: None
    Features
    • Exterior features: Brick

    Construction

    Type & style
    • Home type: MultiFamily
    Condition
    • Year built: 2021

    Community & neighborhood

    Location
    • Region: Philadelphia

    Other

    Other facts
    • Exterior Type: Brick
    • Heating system: Forced Air
    • Laundry: In Unit
    • MLS Listing ID: PAPH2184980
    • MLS Name: Long & Foster (Long & Foster)
    • School District: THE SCHOOL DISTRICT OF PHILADELPHIA
    • acreage \ 0.02
    • appliances \ Energy Efficient Appliances
    • appliances \ Oven - Single
    • appliances \ Stainless Steel Appliances
    • appliances \ appliances \ Energy Efficient Appliances
    • appliances \ appliances \ Oven - Single
    • appliances \ appliances \ Stainless Steel Appliances
    • basement \ hasbasement \ 0
    • bathrooms \ halfbaths \ 0
    • condofee \ 0
    • cvrdparking1spaces \ 0
    • cvrdparking2spaces \ 0
    • directions \ Cross streets are W Dauphin and W York St.
    • fireplaces \ 0
    • halfbaths \ 0
    • hasbasement \ 0
    • hasbodyofwater \ 0
    • haspool \ 0
    • haswateraccess \ 0
    • haswaterfront \ 0
    • haswaterview \ 0
    • hoafee \ 0
    • interiorfeatures \ Combination Kitchen\Living
    • interiorfeatures \ Floor Plan - Open
    • interiorfeatures \ Intercom
    • interiorfeatures \ Kitchen - Gourmet
    • interiorfeatures \ Kitchen - Island
    • interiorfeatures \ Recessed Lighting
    • interiorfeatures \ Window Treatments
    • isforeclosure \ 0
    • isnewconstruction \ 1
    • listingdate \ 2022-12-08T00: 00
    • location \ directions \ Cross streets are W Dauphin and W York St.
    • lot \ acreage \ 0.02
    • lot \ lotdimensions \ 18.00 x 59.66
    • lot \ lotsquarefootage \ 1074
    • lot \ totalsquarefeet \ 1700
    • lotdimensions \ 18.00 x 59.66
    • lotsquarefootage \ 1074
    • nooflevels \ 0
    • other \ condofee \ 0
    • other \ isforeclosure \ 0
    • other \ isnewconstruction \ 1
    • other \ listingdate \ 2022-12-08T00: 00
    • other \ nooflevels \ 0
    • other \ ownership \ Other
    • other \ totalleasedunits \ 0
    • other \ totalnoofunits \ 0
    • other \ totaltaxes \ 0
    • other \ totalunfurnishedunits \ 0
    • other \ unitnumber \ 2
    • other fees \ hoafee \ 0
    • other interior features \ fireplaces \ 0
    • other interior features \ interiorfeatures \ Ceiling Fan(s)
    • other interior features \ interiorfeatures \ Combination Kitchen/Living
    • other interior features \ interiorfeatures \ Floor Plan - Open
    • other interior features \ interiorfeatures \ Intercom
    • other interior features \ interiorfeatures \ Kitchen - Gourmet
    • other interior features \ interiorfeatures \ Kitchen - Island
    • other interior features \ interiorfeatures \ Recessed Lighting
    • other interior features \ interiorfeatures \ Sprinkler System
    • other interior features \ interiorfeatures \ Walk-in Closet(s)
    • other interior features \ interiorfeatures \ Window Treatments
    • ownership \ Other
    • parking \ On Street
    • parking \ cvrdparking1spaces \ 0
    • parking \ cvrdparking2spaces \ 0
    • parking \ parking \ On Street
    • propertytype \ Multi-Family
    • sewer \ Public Sewer
    • style \ Penthouse Unit\Flat\Apartment
    • totalleasedunits \ 0
    • totalnoofunits \ 0
    • totalsquarefeet \ 1700
    • totaltaxes \ 0
    • totalunfurnishedunits \ 0
    • type and style \ propertytype \ Multi-Family
    • type and style \ style \ Penthouse Unit/Flat/Apartment
    • unitnumber \ 2
    • utilities \ sewer \ Public Sewer
    • view type \ haswaterview \ 0
    • water \ Public
    • water \ hasbodyofwater \ 0
    • water \ haspool \ 0
    • water \ haswateraccess \ 0
    • water \ haswaterfront \ 0
    • water \ water \ Public

    Price history

    DateEventPrice
    3/19/2023Listing removed--
    Source: Zillow Rentals #PAPH2184980 Report a problem
    12/8/2022Listed for rent$1,995$1/sqft
    Source: Zillow Rentals #PAPH2184980 Report a problem
    11/2/2021Listing removed--
    Source: Long & Foster Broker Feed Report a problem
    10/12/2021Listed for rent$1,995$1/sqft
    Source: Long & Foster Broker Feed #PAPH2001277 Report a problem

    Public tax history

    Tax history is unavailable.

    Neighborhood: Hartranft

    Nearby schools

    GreatSchools rating
    Get a cash offer in 3 minutes
    Find out how much your home could sell for in as little as 3 minutes with a no-obligation cash offer.
    Estimated market value
    $494,500
    Get a cash offer in 3 minutes
    Find out how much your home could sell for in as little as 3 minutes with a no-obligation cash offer.
    Estimated market value
    $494,500