Skip main navigation
Sold for $262,500
  • $262,500

    2324 NW 196th Ter, Edmond, OK 73012

    3beds
    1,556sqft
    Single Family Residence
    Built in 2015
    5,985.14 Square Feet Lot
    $265,700 Zestimate®
    $169/sqft
    $1,748 Estimated rent

    Home value

    $265,700

    $252,000 - $279,000

    $1,748/mo

    Zestimate® history
    Loading
    Loading...

    Owner options

    List your home for rent

    $1,748/mo

    Rent Zestimate®

    Find your next renter with Zillow Rental Manager. Plus, with online applications, you can quickly screen prospective tenants – for free.

    Learn more

    $1,748/mo

    Rent Zestimate®

    Refinance and save

    $1,537/mo

    Est. payment

    Refinancing to a lower rate could help reduce your monthly payments and save thousands over the life of the loan.

    See today's rates

    $1,537/mo

    Est. payment

    Explore your selling options

    Work with a Zillow partner agent

    Leverage their expertise and Zillow's premium Showcase listings to get your home seen by more buyers.

    Get started

    List with your own agent

    Get your home in front of millions of buyers by listing it on Zillow.

    Learn how to do it

    Sell it yourself

    Take full control of how buyers see your home on Zillow by listing For Sale by Owner (FSBO).

    List your home

    What's special

    Walk-in closetFreestanding gas rangeBuilt-in microwaveDouble vanitySoaking tubEngineered hardwood flooringSpacious dining area
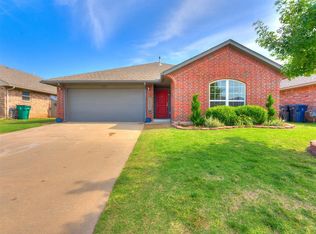
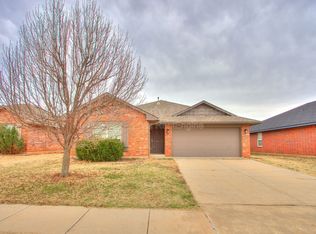
    Charming home located in the desirable Edmond School District, just minutes from Quail Springs and Portland Ave! As you enter, a convenient coat closet sits just to the right perfect for keeping jackets and shoes neatly tucked away. The open-concept living areas immediately draw you in. Engineered hardwood flooring adds warmth to the living space, where a gas fireplace with decorative slate tile, stacked stone, and a crisp white mantle creates a stunning focal point. With the ease of a light switch, you can enjoy a cozy fire anytime. Large windows provide lovely views of the backyard as you move into the spacious dining area, which easily accommodates a full-sized table or a more casual setup. The kitchen is both stylish and functional, featuring a pantry, granite counters, glass tile backsplash & stainless steel appliances, including a dishwasher, built-in microwave, and freestanding gas range. A bar-height counter with room for stools makes it a perfect gathering spot. The split floor plan offers privacy and convenience. The primary suite is located on one side of the home, near the oversized laundry room, while two secondary bedrooms are situated on the other. The primary bedroom stands out with its generous size and elegant tray ceiling, creating a true retreat. The ensuite bathroom is equally impressive, featuring a large obscure window that fills the space with natural light, granite countertops, a soaking tub, stall shower with sliding doors, double vanity, and a walk-in closet. The secondary bedrooms are spacious, each with double-door closets and ceiling fans. They share a well-appointed hall bath with a tiled tub/shower combo, and ample storage. The backyard is a wonderful extension of the home, ideal for entertaining or relaxing. The covered patio offers plenty of space for seating and a grill, while the fenced, level yard is perfect for a swing set or trampoline. Neighborhood amenities include a pool, gym facilities, and two beautifully maintained parks.

    Zillow last checked:

    Listing updated:

    Listed by:

    Jilian R Gardner 405-503-7389,

    ERA Courtyard Real Estate

    Bought with:

    Jonathan J Garcia, 201701

    Homestead + Co

    Source: MLSOK/OKCMAR as distributed by MLS GRID,MLS#: 1200179MLS Logo

    Facts & features

    Interior

    Bedrooms & bathrooms
    • Bedrooms: 3
    • Bathrooms: 2
    • Full bathrooms: 2
    Heating
    • Central
    Cooling
    • Has cooling: Yes
    Appliances
    • Included: Dishwasher, Disposal, Microwave, Water Heater, Free-Standing Gas Oven, Free-Standing Gas Range
    • Laundry: Laundry Room
    Features
    • Ceiling Fan(s)
    • Flooring: Combination, Tile, Wood
    • Windows: Window Treatments, Double Pane Windows
    • Number of fireplaces: 1
    • Fireplace features: Insert
    Interior area
    • Total structure area: 1,556
    • Total interior livable area: 1,556 sqft

    Property

    Parking
    • Total spaces: 2
    • Parking features: Garage
    • Garage spaces: 2
    Features
    • Levels: One
    • Stories: 1
    • Patio & porch: Patio, Porch
    • Exterior features: Rain Gutters
    • Fencing: Wood
    Lot
    • Size: 5,985 sqft
    • Features: Interior Lot
    Details
    • Parcel number: 2324NW196th73012
    • Special conditions: None

    Construction

    Type & style
    • Home type: SingleFamily
    • Architectural style: Traditional
    • Property subtype: Single Family Residence
    Materials
    • Brick & Frame
    • Foundation: Slab
    • Roof: Composition
    Condition
    • Year built: 2015
    Details
    • Warranty included: Yes

    Utilities & green energy

    • Utilities for property: Public

    Community & neighborhood

    Location
    • Region: Edmond

    HOA & financial

    HOA
    • Has HOA: Yes
    • HOA fee: $200 annually
    • Services included: Common Area Maintenance, Pool, Recreation Facility

    Other

    Other facts
    • Listing terms: Cash,Conventional,Sell FHA or VA

    Price history

    DateEventPrice
    12/17/2025Sold$262,500$169/sqft
    Source: MLSOK/OKCMAR as distributed by MLS GRID #1200179 Report a problem
    11/16/2025Pending sale$262,500$169/sqft
    Source: MLSOK/OKCMAR as distributed by MLS GRID #1200179 Report a problem
    11/13/2025Listed for sale$262,500+31.3%$169/sqft
    Source: MLSOK/OKCMAR as distributed by MLS GRID #1200179 Report a problem
    6/23/2020Sold$200,000+0.5%$129/sqft
    Source: MLSOK/OKCMAR as distributed by MLS GRID #911565 Report a problem
    5/21/2020Pending sale$199,000$128/sqft
    Source: Keller Williams Central OK ED #911565 Report a problem
    5/14/2020Listed for sale$199,000$128/sqft
    Source: Keller Williams Central OK ED #911565 Report a problem

    Public tax history

    YearProperty taxesTax assessment
    2025$3,225 +5.3%$26,807 +5%
    2024$3,063 +5.8%$25,530 +5%
    2023$2,894 +4.1%$24,314 +5%
    2022$2,781 +6.1%$23,157 +5%
    2021$2,622 +7.4%$22,055 +9%
    2020$2,442 +28.6%$20,240
    2019$1,899 +1.7%$20,240 +1.7%
    2018$1,868 -21.1%$19,910 +2%
    2017$2,369 $19,524 +4200.4%
    2016$2,369 +4223.9%$454
    2015$55 $454

    Find assessor info on the county website

    Neighborhood: 73012

    Nearby schools

    GreatSchools rating
    Schools provided by the listing agent
    • Elementary: Frontier ES
    • Middle: Heartland MS
    • High: Santa Fe HS

    Source: MLSOK/OKCMAR as distributed by MLS GRID. This data may not be complete. We recommend contacting the local school district to confirm school assignments for this home.

    Get a cash offer in 3 minutes
    Find out how much your home could sell for in as little as 3 minutes with a no-obligation cash offer.
    Estimated market value
    $265,700
    Get a cash offer in 3 minutes
    Find out how much your home could sell for in as little as 3 minutes with a no-obligation cash offer.
    Estimated market value
    $265,700