Skip main navigation
For sale
  • Price cut: $10K (6/16)
    $469,990

    2324 Norma Ln, Northlake, TX 76247

    4beds
    2,389sqft
    : 
    $3,702/mo
    Get pre-qualified
    Single Family Residence
    Built in 2023
    4,443 Square Feet Lot
    $-- Zestimate®
    $197/sqft
    $260/mo HOA

    What's special

    Modern pendant lightingImpeccable finishesStriking geometric-tiled fireplaceGorgeous craftsman-inspired exteriorExcellent natural lightLarge windowsElegant wood-look flooring
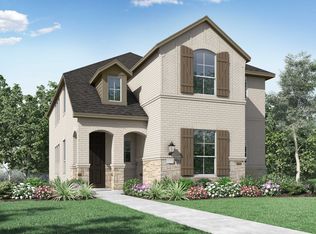
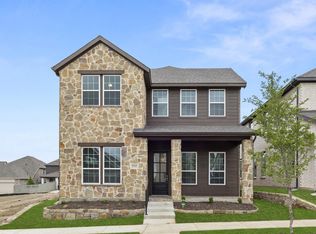
    Welcome home to 2324 Norma Lane, a beautifully designed 4-bedroom, 2.5-bathroom residence in Northlake, TX, offering the perfect blend of modern elegance and everyday comfort. Boasting exceptional curb appeal, the home greets you with a gorgeous craftsman-inspired exterior, lovely landscaping, and a charming covered front porch complete with a swing—the ideal spot for your morning coffee. Step inside to discover a highly functional, thoughtfully designed floor plan. A dedicated private office is conveniently located at the front of the home, perfect for remote work or a quiet study space. The heart of the house is the bright, open-concept living area, anchored by a striking geometric-tiled fireplace, large windows, and elegant wood-look flooring. The living room flows seamlessly into a true chef's kitchen. You'll find stunning light quartz countertops, rich dark cabinetry, and an oversized island with bar seating. Premium stainless steel built-in appliances are perfectly complemented by a gorgeous hexagon marble backsplash and modern pendant lighting. The primary bedroom is ideally situated on the main floor, offering a private and convenient retreat. Upstairs, you will find a versatile game room and three additional spacious bedrooms, all offering excellent natural light and plenty of room to grow. The outdoor living space features a covered patio with an added shade sail, offering a fantastic setup for entertaining, dining, or relaxing around a fire pit. With its impeccable finishes, smart layout, and welcoming outdoor spaces, this Northlake gem is move-in ready. Nestled in Pecan Square, you are just one mile from I-35W for a quick commute. The brand-new Tom Thumb grocery store at nearby Harvest Town Center brings ultimate convenience right to your doorstep! Enjoy seamless highway access, excellent local dining, and an unbeatable community vibe.
    49 days
    |
    208
    |
    17
    |

    Zillow last checked:

    Listing updated:

    Listed by:

    Joel Miller 0731280 817-697-3141,

    Martin Realty Group 817-697-3141

    Source: NTREIS,MLS#: 21292241

      Facts & features

      Interior

      Bedrooms & bathrooms
      • Bedrooms: 4
      • Bathrooms: 3
      • Full bathrooms: 2
      • 1/2 bathrooms: 1
      Primary bedroom
      • Level: First
      • Dimensions: 15 x 14
      Bedroom
      • Level: Second
      • Dimensions: 12 x 11
      Bedroom
      • Level: Second
      • Dimensions: 11 x 11
      Bedroom
      • Level: Second
      • Dimensions: 11 x 10
      Dining room
      • Level: First
      • Dimensions: 14 x 11
      Game room
      • Level: Second
      • Dimensions: 15 x 11
      Kitchen
      • Level: First
      • Dimensions: 15 x 12
      Living room
      • Features: Fireplace
      • Level: First
      • Dimensions: 17 x 15
      Office
      • Level: First
      • Dimensions: 12 x 11
      Utility room
      • Level: First
      • Dimensions: 6 x 6
      Heating
      • Central, Electric
      Cooling
      • Central Air, Ceiling Fan(s), Electric
      Appliances
      • Included: Dishwasher, Electric Oven, Disposal, Gas Range, Microwave
      Features
      • Double Vanity, High Speed Internet, Open Floorplan, Pantry, Cable TV
      • Has basement: No
      • Number of fireplaces: 1
      • Fireplace features: Gas
      Interior area
      • Total interior livable area: 2,389 sqft
      Video & virtual tour

      Property

      Parking
      • Total spaces: 2
      • Parking features: Alley Access, Door-Single, Garage, Garage Faces Rear
      • Attached garage spaces: 2
      Features
      • Levels: Two
      • Stories: 2
      • Pool features: None
      Lot
      • Size: 4,443 Square Feet
      Details
      • Parcel number: R974485

      Construction

      Type & style
      • Home type: SingleFamily
      • Architectural style: Detached
      • Property subtype: Single Family Residence
      Condition
      • Year built: 2023

      Utilities & green energy

      • Utilities for property: Municipal Utilities, Sewer Available, Water Available, Cable Available

      Community & HOA

      Community
      • Subdivision: Pecan Square Ph 2b-2
      HOA
      • Has HOA: Yes
      • Services included: Association Management, Maintenance Grounds
      • HOA fee: $3,121 annually
      • HOA name: Firstservice Residential
      • HOA phone: 214-558-6905
      Location
      • Region: Northlake

      Financial & listing details

      • Price per square foot: $197/sqft
      • Tax assessed value: $430,000
      • Annual tax amount: $10,449
      • Date on market: 6/4/2026
      • Cumulative days on market: 50 days
      • Exclusions: Heater on back patio, window curtains & rods

        Estimated market value

        Not available

        Estimated sales range

        Not available

        Not available

        Price history

        DateEventPrice
        6/16/2026Price change$469,990-2.1%$197/sqft
        Source: NTREIS #21292241 Report a problem
        6/4/2026Listed for sale$479,990$201/sqft
        Source: NTREIS #21292241 Report a problem

        Public tax history

        YearProperty taxesTax assessment
        2025$8,668 -13.1%$430,000 -6.8%
        2024$9,981 +84.3%$461,525 +68.9%
        2023$5,416 +517.4%$273,273 +485.8%
        2022$877 +146.3%$46,653 +20%
        2021$356 $38,878
        Find assessor info on the county website

        Monthly payment

        Est. payment

        Payment breakdown

        Explore the cost of this home by adjusting the details. Changes won't be saved.
        All calculations are estimates and provided by Zillow, Inc. for informational purposes only. Actual amounts may vary.
        HOA fees may include property taxes on listings classified as Co-Ops. Contact the listing agent and/or owner for fee details.
        Mortgage interest rates are dependent on a number of factors, including credit score, down payment, and repayment length. Interest rate data provided by Zillow Group Marketplace, Inc. as of 1/1/1970 from various mortgage lenders with which we have lead or other similar arrangements; the Estimated Payment is an average of those rates.
        See how much you could borrow to make a competitive offer.

        Climate risks

        Neighborhood: 76247

        Getting around

        0 / 100
        Car-Dependent
        25 / 100
        Somewhat Bikeable

        Nearby schools

        GreatSchools rating
        Schools provided by the listing agent
        • Elementary: Johnie Daniel
        • Middle: Pike
        • High: Byron Nelson
        • District: Northwest ISD

        Source: NTREIS. This data may not be complete. We recommend contacting the local school district to confirm school assignments for this home.

        A local agent can set up tours, give advice and negotiate with sellers.

        A local lender can help you make sure your offer is ready when you are.

        Browse local experts

        Similar homes