Skip main navigation
Sold for $220,500
  • $220,500

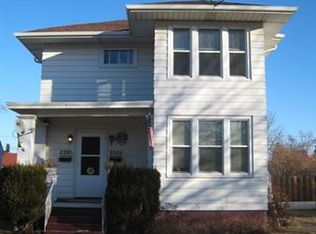
    2324 Ogden Ave, Superior, WI 54880

    2beds
    1,350sqft
    Single Family Residence
    Built in 1958
    8,712 Square Feet Lot
    $262,200 Zestimate®
    $163/sqft
    $1,684 Estimated rent

    Home value

    $262,200

    $249,000 - $275,000

    $1,684/mo

    Zestimate® history
    Loading
    Loading...

    Owner options

    List your home for rent

    $1,684/mo

    Rent Zestimate®

    Find your next renter with Zillow Rental Manager. Plus, with online applications, you can quickly screen prospective tenants – for free.

    Learn more

    $1,684/mo

    Rent Zestimate®

    Refinance and save

    $1,517/mo

    Est. payment

    Refinancing to a lower rate could help reduce your monthly payments and save thousands over the life of the loan.

    See today's rates

    $1,517/mo

    Est. payment

    Explore your selling options

    Work with a Zillow partner agent

    Leverage their expertise and Zillow's premium Showcase listings to get your home seen by more buyers.

    Get started

    List with your own agent

    Get your home in front of millions of buyers by listing it on Zillow.

    Learn how to do it

    Sell it yourself

    Take full control of how buyers see your home on Zillow by listing For Sale by Owner (FSBO).

    List your home

    What's special

    This is a fine home that has been well cared for. The home features hardwood floors in the bedrooms, a spacious living room and nicely updated kitchen. The lower level has a large rec room and a nice guest room. The utility room side of the basement has a commode and shower stall. Plumbing is present should a bath vanity be desired. French patio doors provide access to the deck and backyard. The backyard features an adorable heart shaped "bird pond." The detached 2 car garage has two overhead doors with openers. The home has been pre-inspected for your convenience. Schedule your showing today!

    Zillow last checked:

    Listing updated:

    Listed by:

    Steve Germond 218-390-2826,

    RE/MAX Results

    Bought with:

    Belinda Sternberg, MN 40351161|WI 67237-94

    CENTURY 21 Atwood

    Source: Lake Superior Area Realtors as distributed by MLS GRID,MLS#: 6112569MLS Logo

    Facts & features

    Interior

    Bedrooms & bathrooms
    • Bedrooms: 2
    • Bathrooms: 2
    • Full bathrooms: 1
    • 1/2 bathrooms: 1
    • Main level bedrooms: 1
    Bedroom
    • Level: Main
    • Area: 108 Square Feet
    • Dimensions: 12 x 9
    Bedroom
    • Level: Main
    • Area: 99 Square Feet
    • Dimensions: 11 x 9
    Kitchen
    • Level: Main
    • Area: 180 Square Feet
    • Dimensions: 10 x 18
    Living room
    • Level: Main
    • Area: 198 Square Feet
    • Dimensions: 11 x 18
    Office
    • Level: Lower
    • Area: 126 Square Feet
    • Dimensions: 14 x 9
    Rec room
    • Level: Lower
    • Area: 190 Square Feet
    • Dimensions: 10 x 19
    Utility room
    • Level: Basement
    • Area: 280 Square Feet
    • Dimensions: 10 x 28
    Heating
    • Hot Water, Natural Gas
    Appliances
    • Included: Water Heater-Electric
    Features
    • Eat In Kitchen
    • Flooring: Hardwood Floors
    • Windows: Vinyl Windows
    • Basement: Full,Den/Office,Family/Rec Room,Utility Room
    • Has fireplace: No
    Interior area
    • Total interior livable area: 1,350 sqft
    • Finished area above ground: 900
    • Finished area below ground: 450

    Property

    Parking
    • Total spaces: 2
    • Parking features: Detached
    • Garage spaces: 2
    Features
    • Patio & porch: Deck
    Lot
    • Size: 8,712 sqft
    • Dimensions: 62.5 x 140
    Details
    • Parcel number: 078070113100
    • Zoning description: Residential

    Construction

    Type & style
    • Home type: SingleFamily
    • Architectural style: Bungalow
    • Property subtype: Single Family Residence
    Materials
    • Composition, Frame/Wood
    • Foundation: Concrete Perimeter
    • Roof: Composition
    Condition
    • Previously Owned
    • Year built: 1958

    Utilities & green energy

    • Electric: SWL&P
    • Sewer: Public Sewer
    • Water: Public

    Community & neighborhood

    Location
    • Region: Superior

    Price history

    DateEventPrice
    4/8/2024Pending sale$215,000-2.5%$159/sqft
    Source: Lake Superior Area Realtors as distributed by MLS GRID #6112569 Report a problem
    3/26/2024Sold$220,500+2.6%$163/sqft
    Source: Lake Superior Area Realtors as distributed by MLS GRID #6112569 Report a problem
    3/11/2024Contingent$215,000$159/sqft
    Source: WIREX MLS #6112569 Report a problem
    3/8/2024Listed for sale$215,000+62.9%$159/sqft
    Source: Lake Superior Area Realtors as distributed by MLS GRID #6112569 Report a problem
    3/5/2007Sold$132,000$98/sqft
    Source: Public Record Report a problem

    Public tax history

    YearProperty taxesTax assessment
    2025$2,964 +2.3%$213,000
    2024$2,898 +23.1%$213,000 +72.2%
    2023$2,354 -2%$123,700
    2022$2,402 -3.9%$123,700
    2021$2,498 -16.7%$123,700
    2020$2,999 +25.7%$123,700
    2019$2,387 -0.8%$123,700
    2018$2,405 -5.3%$123,700
    2017$2,539 +5058.5%$123,700
    2016$49 $123,700 +17.7%
    2015-- $105,100 -15%
    2014$2,637 -0.8%$123,700
    2013$2,660 +0.4%$123,700
    2012$2,650 -1%$123,700
    2011$2,678 -0.4%$123,700
    2010$2,687 +5.8%$123,700
    2009$2,540 $123,700
    2008-- $123,700 +18.9%
    2007$2,194 +3.4%$104,000 +1.1%
    2006$2,122 +0.3%$102,900
    2005$2,116 +14.4%$102,900 +54.5%
    2004$1,849 +6.8%$66,600
    2003$1,732 +2.1%$66,600
    2002$1,697 +1%$66,600
    2001$1,681 +9.8%$66,600
    2000$1,530 $66,600

    Find assessor info on the county website

    Neighborhood: 54880

    Nearby schools

    GreatSchools rating
    Get a cash offer in 3 minutes
    Find out how much your home could sell for in as little as 3 minutes with a no-obligation cash offer.
    Estimated market value
    $262,200
    Get a cash offer in 3 minutes
    Find out how much your home could sell for in as little as 3 minutes with a no-obligation cash offer.
    Estimated market value
    $262,200