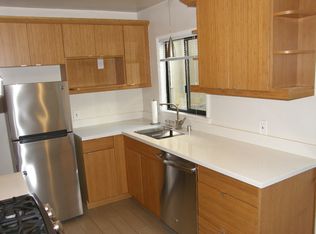
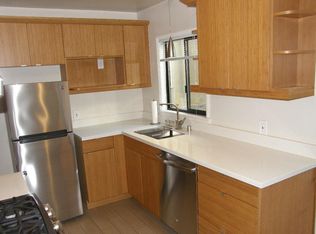
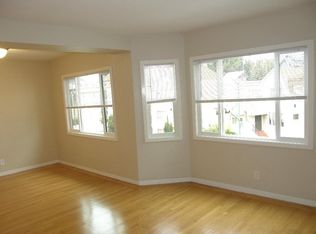
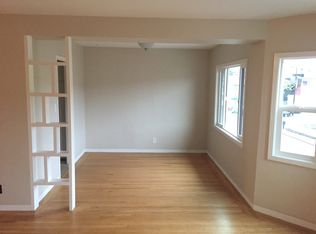
advertised discounted rate for leases signed before end of month (applicants must be financially qualified) Remodeling: all new luxurious bath with marble tiled rainshower Grohe (German brand with separate temperature and water volume controls), extra large cubby inside shower for shampoo, conditioner and soap bottles, LED pendant lights, LED recessed canisters in ceiling, plentiful mirrored medicine cabinets with electricity therein (for power toothbrushes), quartz vanity countertop with mosiac backsplash, chrome faucet and cabinet knobs, built in wall hair blow dryer, Japanese Toto skirted dual-flush toilet (designer and easy clean), European travertine floors, double paned window for natural sunlight and ventilation, powerful exhaust fan for moisture control, spacious cabinetry for bath towels and hamper use, new vinyl double paned windows throughout, with wood trim casing. PROPERTY: Property type: apartment. Bedrooms: one bedroom. Baths: one dream bathroom. Size: approximately 750 square feet. Ceiling height: 9 feet approx. Flooring: hardwood planks, travertine tiles, porcelain tiles. Kitchen: granite counters, stainless steel gas stove, refrigerator, microwave supplied. Unit: top floor, frontage along Park Blvd. Parking: none available. Laundry: coin operated, clothes washer/dryer machines on-site, in laundry room. No pets, animals, dogs, cats, birds, turtles, frogs, or snakes allowed. Kitchen dimensions: 10 feet by 10 feet. Bedroom dimensions: 14 feet by 12 feet, not including 9 feet by 2 feet closet. Dining room dimensions: 11 feet by 10 feet. Living room dimensions: 13 feet by 18 feet. Bathroom dimensions: 11 feet by 6 feet. There is a hallway coat closet too. PUBLIC TRANSIT: Need "casual carpool" to San Francisco? That is near Lakeshore Ave and highway 580. BART? The Lake Merritt Station is closest, about a 20 or 25 minute walk. Buses? Alameda County Transit (AC Transit) buses Reply to Eric . Eng @ propsci . com PROPERTY: Property type: apartment. Bedrooms: 1 bedroom. Baths: 1 bathroom. Apartment size: 750 square feet approx. Ceiling height: 9 feet approx. Heater: central gas forced air unit (powerful and cheaper utility bills). Air conditioning: none. Flooring: hardwood planks, porcelain tiles. Kitchen: granite counters, gas stove, microwave, and refrigerator supplied. Unit: front location, top floor, walk up three staircases. Parking: no garage spaces, park along public streets. Laundry: coin operated, washer/dryer machines on-site, in laundry room. No pets such as animals, dogs, cats, birds, turtles, frogs, or snakes allowed. Kitchen: 9 feet by 10 feet. Bedroom: 14 feet by 11 feet, not including 9 feet by 2 feet closet. Dining room: 10 feet by 10 feet. Living room: 12 feet by 18 feet. Bathroom: 9 feet by 5 feet. There is a hallway coat closet too. RENTAL REQUIREMENTS: - Excellent credit history/score. - Rental references needed. We will interview your current/prior landlords. - For prior 3 months, please show proof of timely rent payment (cashed checks, for example). - No prior evictions, pending evictions, nor near-evictions situations. - No lawsuits, arbitrations, settlements, nor disputes with landlords or others. - No pets such as animals, dogs, cats, birds, turtles, frogs, nor snakes allowed. - Tenant must purchase renter's insurance policy. - One year minimum lease duration. - If shorter term, then greater monthly rental rate. - Free applications, if you provide your credit report and paycheck stub. - Upon approval of application, deposit must be paid within 3 days and lease signed and rent paid within 3 days. - $5,700 minimum monthly income, verifiable. - In addition to rent, $70 monthly to owner for water/sewer/trash fees. Separately, tenant pays gas, electricity, internet, telephone disposal of furniture, mattress, sofa, large bulking items. - Financially ready to move? In your bank, you should have enough funds to cover the security deposit, moving costs, utilities, and two months rent. - Move-in costs: first month's rent plus security deposit. - No smoking indoors, please. Not all applicants will qualify. Please review your own financial situation. The FICO company has the following categories: 580 to 669 Fair credit. 670 to 739 Good credit. 740 to 799 Very Good credit. 800 to 850 Exceptional credit. Prices and availability are subject to change at any time. List prices are for base rent only. Other charges, fees, terms, and conditions may apply. Required security deposit may fluctuate based on applicant's credit worthiness, rental history, references, verifiable income, and other qualifying standards. Occupancy guideline limitations apply. An equal housing opportunity provider.
This property is off market, which means it's not currently listed for sale or rent on Zillow. This may be different from what's available on other websites or public sources.