Experience Inspired Living in a Moshe Safdie-Designed Community Embracing the architectural vision of Moshe Safdie, this contemporary upper-level 3-bedroom, 2.5-bath split-level home offers a thoughtfully designed space that balances function, natural light, and connection to the outdoors. Set within a beautifully landscaped courtyard, this residence provides a unique living experience that blends modern comfort with a tranquil setting. Inside, rich hardwood floors and a neutral color palette flow throughout. The gourmet kitchen, recently updated with stainless steel appliances, granite countertops, and sleek cabinetry, including display shelving, features a peninsula island with extra storage that seamlessly connects to the dining area. The spacious living room extends to a private balcony, perfect for unwinding in fresh air. The upper levels offer privacy and practicality. The primary suite includes a walk-in closet and en suite bath, while the top level houses two additional bedrooms and a full bath, creating a well-balanced layout for comfortable living. Additional conveniences include garage parking with assigned spaces, a separate personal storage unit, and access to community amenities like a pool and scenic trails. Ideally located near Cylburn Arboretum, Sinai Hospital, I-83, and Towson’s vibrant shopping and dining scene, this home offers a peaceful retreat with easy access to urban conveniences. A home designed for modern living—schedule your showing today! Note: Select Interior Photos Have Been Virtually Staged
Sold for $193,000
$193,000
2324 Pennyroyal Ter, Baltimore, MD 21209
3beds
1,305sqft
Townhouse
Built in 1978
-- sqft lot
$190,800 Zestimate®
$148/sqft
$2,121 Estimated rent
Home value
$190,800
$164,000 - $223,000
$2,121/mo
Zestimate® history
Owner options
List your home for rent
$2,121/mo
Rent Zestimate®
Find your next renter with Zillow Rental Manager. Plus, with online applications, you can quickly screen prospective tenants – for free.
$2,121/mo
Rent Zestimate®
Refinance and save
$1,824/mo
Est. payment
Refinancing to a lower rate could help reduce your monthly payments and save thousands over the life of the loan.
$1,824/mo
Est. payment
Explore your selling options
Work with a Zillow partner agent
Leverage their expertise and Zillow's premium Showcase listings to get your home seen by more buyers.
Get startedList with your own agent
Get your home in front of millions of buyers by listing it on Zillow.
Learn how to do itSell it yourself
Take full control of how buyers see your home on Zillow by listing For Sale by Owner (FSBO).
List your homeWhat's special
Sleek cabinetryThoughtfully designed spaceBeautifully landscaped courtyardRich hardwood floorsPrivate balconyGranite countertopsGourmet kitchen
Zillow last checked:
Listing updated:
Listed by:
Aidan Jones 410-952-5766,
Northrop Realty
Bought with:
Jonathan Knox
ExecuHome Realty
Source: Bright MLS,MLS#: MDBA2161776
Facts & features
Interior
Bedrooms & bathrooms
- Bedrooms: 3
- Bathrooms: 3
- Full bathrooms: 2
- 1/2 bathrooms: 1
- Main level bathrooms: 1
Rooms
- Room types: Living Room, Primary Bedroom, Bedroom 2, Bedroom 3, Kitchen, Laundry
Primary bedroom
- Features: Flooring - HardWood, Attached Bathroom, Walk-In Closet(s)
- Level: Upper
- Area: 140 Square Feet
- Dimensions: 14 x 10
Bedroom 2
- Features: Flooring - HardWood
- Level: Upper
- Area: 120 Square Feet
- Dimensions: 12 x 10
Bedroom 3
- Level: Upper
Kitchen
- Features: Flooring - HardWood, Granite Counters, Kitchen Island, Eat-in Kitchen, Recessed Lighting, Lighting - Ceiling
- Level: Main
- Area: 221 Square Feet
- Dimensions: 17 x 13
Laundry
- Level: Upper
- Area: 20 Square Feet
- Dimensions: 5 x 4
Living room
- Features: Balcony Access, Flooring - HardWood
- Level: Main
- Area: 280 Square Feet
- Dimensions: 20 x 14
Heating
- Heat Pump, Electric
Cooling
- Central Air, Electric
Appliances
- Included: Microwave, Dishwasher, Disposal, Dryer, Freezer, Self Cleaning Oven, Oven, Oven/Range - Electric, Refrigerator, Stainless Steel Appliance(s), Washer, Electric Water Heater
- Laundry: Dryer In Unit, Upper Level, Washer In Unit, Has Laundry, Laundry Room
Features
- Bathroom - Stall Shower, Dining Area, Combination Kitchen/Dining, Open Floorplan, Kitchen - Country, Kitchen - Galley, Kitchen - Gourmet, Kitchen Island, Kitchen - Table Space, Primary Bath(s), Recessed Lighting, Upgraded Countertops, Walk-In Closet(s), Dry Wall, 9'+ Ceilings, Cathedral Ceiling(s), Vaulted Ceiling(s)
- Flooring: Ceramic Tile, Hardwood, Wood
- Doors: Storm Door(s)
- Windows: Screens, Skylight(s), Vinyl Clad
- Has basement: No
- Has fireplace: No
Interior area
- Total structure area: 1,305
- Total interior livable area: 1,305 sqft
- Finished area above ground: 1,305
- Finished area below ground: 0
Property
Parking
- Total spaces: 2
- Parking features: Underground, Assigned, Garage, On Street
- Garage spaces: 2
- Has uncovered spaces: Yes
- Details: Assigned Parking
Accessibility
- Accessibility features: None
Features
- Levels: Multi/Split,Three
- Stories: 3
- Exterior features: Lighting, Sidewalks, Other, Balcony
- Pool features: Community
- Has view: Yes
- View description: Courtyard, Garden, Trees/Woods
Details
- Additional structures: Above Grade, Below Grade
- Parcel number: 0327694759 075
- Zoning: R-6
- Special conditions: Standard
Construction
Type & style
- Home type: Townhouse
- Architectural style: Contemporary
- Property subtype: Townhouse
Materials
- Masonry
- Foundation: Other
- Roof: Unknown
Condition
- Excellent
- New construction: No
- Year built: 1978
Utilities & green energy
- Sewer: Public Septic
- Water: Public
Community & HOA
Community
- Features: Pool
- Security: Smoke Detector(s), Main Entrance Lock
- Condo and coop fee: $646 monthly
- Subdivision: Cold Spring Newtown
HOA
- Has HOA: Yes
- Amenities included: Pool, Tot Lots/Playground
- Services included: Common Area Maintenance, Pool(s)
- HOA fee: $521 annually
Location
- Region: Baltimore
- Municipality: Baltimore City
Financial & listing details
- Price per square foot: $148/sqft
- Tax assessed value: $143,533
- Annual tax amount: $3,233
- Date on market: 4/24/2025
- Listing agreement: Exclusive Right To Sell
- Ownership: Condominium
Price history
| Date | Event | Price |
|---|---|---|
| 8/13/2025 | Sold | $193,000-3.5%$148/sqft |
Source:  Bright MLS #MDBA2161776 Report a problem Bright MLS #MDBA2161776 Report a problem | ||
| 6/5/2025 | Pending sale | $200,000$153/sqft |
Source: Bright MLS #MDBA2161776 Report a problem | ||
| 4/24/2025 | Listed for sale | $200,000$153/sqft |
Source: Bright MLS #MDBA2161776 Report a problem | ||
Public tax history
| Year | Property taxes | Tax assessment |
|---|---|---|
| 2025 | $3,387 +4.8% | $143,533 +4.8% |
| 2024 | $3,233 +5% | $137,000 +5% |
| 2023 | $3,079 +5.3% | $130,467 -4.8% |
| 2022 | $2,925 +5.6% | $137,000 +16.7% |
| 2021 | $2,771 | $117,400 |
| 2020 | $2,771 | $117,400 |
| 2019 | $2,771 -2.2% | $117,400 -2.2% |
| 2018 | $2,832 +10.8% | $120,000 +10.8% |
| 2017 | $2,557 -31.8% | $108,333 +12.1% |
| 2016 | $3,750 | $96,667 +13.7% |
| 2015 | $3,750 | $85,000 |
| 2014 | $3,750 | $85,000 |
| 2013 | -- | $85,000 -50% |
| 2012 | -- | $170,000 +7.4% |
| 2011 | -- | $158,333 +8% |
| 2010 | -- | $146,666 +8.6% |
| 2009 | -- | $135,000 +15.7% |
| 2008 | -- | $116,666 +18.6% |
| 2007 | -- | $98,333 +22.9% |
| 2006 | -- | $80,000 +4.3% |
| 2005 | -- | $76,666 +4.5% |
| 2004 | -- | $73,333 +4.8% |
| 2003 | -- | $70,000 |
| 2002 | -- | $70,000 |
| 2001 | -- | $70,000 |
Find assessor info on the county website
Neighborhood: Coldspring
Nearby homes
- $185,0003 bd2 ba1.3k sqft2326 Pennyroyal Ter, Baltimore, MD 21209For Sale

- $207,5003 bd2 ba1.2k sqft2328 Pennyroyal Ter #2328, Baltimore, MD 21209Sold
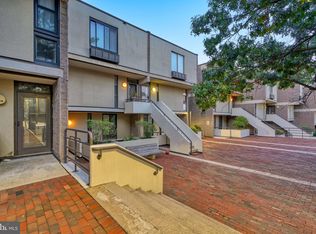
- $185,0003 bd3 ba1.3k sqft2312 Pennyroyal Ter, Baltimore, MD 21209Sold

- $192,5003 bd3 ba1.5k sqft2307 Pennyroyal Ter, Baltimore, MD 21209Sold
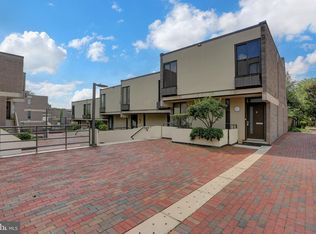
- $168,0003 bd3 ba1.6k sqft2311 Pennyroyal Ter, Baltimore, MD 21209Sold
- $190,0003 bd3 ba1.5k sqft2307 Bayleaf Ct, Baltimore, MD 21209Sold
- $167,4003 bd2 ba1.5k sqft2303 Bayleaf Ct, Baltimore, MD 21209Off Market
- $116,6003 bd2 ba1.2k sqft2214 Deerfern Cres, Baltimore, MD 21209Sold
Nearby schools
GreatSchools rating
- 7/10The Mount Washington SchoolGrades: PK-8Distance: 1.2 mi
- 6/10Western High SchoolGrades: 9-12Distance: 0.6 mi
- 10/10Baltimore Polytechnic InstituteGrades: 9-12Distance: 0.7 mi
Schools provided by the listing agent
- District: Baltimore City Public Schools
Source: Bright MLS. This data may not be complete. We recommend contacting the local school district to confirm school assignments for this home.
Get a cash offer in 3 minutes
Find out how much your home could sell for in as little as 3 minutes with a no-obligation cash offer.
Estimated market value
$190,800
Get a cash offer in 3 minutes
Find out how much your home could sell for in as little as 3 minutes with a no-obligation cash offer.
Estimated market value
$190,800
- Maryland
- Baltimore City
- Baltimore
- 21209
- Coldspring
- 2324 Pennyroyal Ter
