Skip main navigation
Sold for $550,000
  • $550,000

    2324 Plains Ct, Fort Collins, CO 80521

    3beds
    1,296sqft
    Single Family Residence
    Built in 1996
    9,037 Square Feet Lot
    $547,900 Zestimate®
    $424/sqft
    $2,546 Estimated rent

    Home value

    $547,900

    $521,000 - $575,000

    $2,546/mo

    Zestimate® history
    Loading
    Loading...

    Owner options

    List your home for rent

    $2,546/mo

    Rent Zestimate®

    Find your next renter with Zillow Rental Manager. Plus, with online applications, you can quickly screen prospective tenants – for free.

    Learn more

    $2,546/mo

    Rent Zestimate®

    Refinance and save

    $3,193/mo

    Est. payment

    Refinancing to a lower rate could help reduce your monthly payments and save thousands over the life of the loan.

    See today's rates

    $3,193/mo

    Est. payment

    Explore your selling options

    Work with a Zillow partner agent

    Leverage their expertise and Zillow's premium Showcase listings to get your home seen by more buyers.

    Get started

    List with your own agent

    Get your home in front of millions of buyers by listing it on Zillow.

    Learn how to do it

    Sell it yourself

    Take full control of how buyers see your home on Zillow by listing For Sale by Owner (FSBO).

    List your home

    What's special

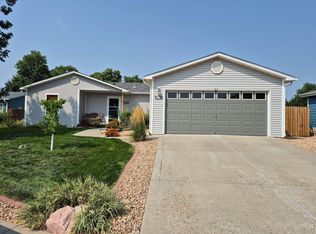
    Charming 3-bedroom, 2-bath ranch-style home nestled on a spacious cul-de-sac lot in a peaceful Fort Collins neighborhood. Step outside to enjoy a large backyard with a deck overlooking a serene horse pasture and the "Well Fed Farmstead"-a neighborhood-friendly farm featuring a convenient on-site farmstand on Vine. With no direct neighbors behind you, the yard is perfect for relaxing evenings or weekend gatherings, all framed by stunning views of Horsetooth Reservoir. Inside, an open floor plan is enhanced by vaulted ceilings, abundant natural light, and new windows throughout. The inviting kitchen features warm wood flooring, newer stainless steel appliances, a pantry, and a dedicated dining area-with views of Horsetooth from the kitchen window, too! The private primary suite is thoughtfully separated from the secondary bedrooms and includes a walk-in closet and en-suite bath. Tucked away on the quieter side of town, yet just minutes from the foothills, City Park, and vibrant Downtown Fort Collins, this location offers the best of both worlds. Additional highlights include a 2-car garage with a garage heater, an on-demand water heater, and a generous storage shed.

    Zillow last checked:

    Listing updated:

    Listed by:

    Kyle Basnar 970-581-5689,

    Group Mulberry

    Bought with:

    Chris Mullenberg, 100054438

    eXp Realty - Northern CO

    Source: IRES as distributed by MLS GRID,MLS#: 1038224MLS Logo

    Facts & features

    Interior

    Bedrooms & bathrooms
    • Bedrooms: 3
    • Bathrooms: 2
    • Full bathrooms: 1
    • 3/4 bathrooms: 1
    • Main level bathrooms: 2
    Primary bedroom
    • Description: Carpet
    • Features: 3/4 Primary Bath
    • Level: Main
    • Area: 154 Square Feet
    • Dimensions: 11 x 14
    Bedroom 2
    • Description: Carpet
    • Level: Main
    • Area: 132 Square Feet
    • Dimensions: 11 x 12
    Bedroom 3
    • Description: Carpet
    • Level: Main
    • Area: 110 Square Feet
    • Dimensions: 10 x 11
    Kitchen
    • Description: Wood
    • Level: Main
    • Area: 187 Square Feet
    • Dimensions: 11 x 17
    Laundry
    • Description: Vinyl
    • Level: Main
    • Area: 42 Square Feet
    • Dimensions: 6 x 7
    Living room
    • Description: Carpet
    • Level: Main
    • Area: 196 Square Feet
    • Dimensions: 14 x 14
    Heating
    • Forced Air
    Cooling
    • Central Air, Ceiling Fan(s), Whole House Fan
    Appliances
    • Included: Gas Range, Dishwasher, Refrigerator, Washer, Dryer, Microwave, Water Purifier Owned, Disposal
    • Laundry: Washer/Dryer Hookup
    Features
    • Eat-in Kitchen, Cathedral Ceiling(s), Open Floorplan, Pantry, Natural Woodwork, Walk-In Closet(s)
    • Flooring: Wood
    • Windows: Window Coverings, Bay or Bow Window
    • Basement: None,Crawl Space,Built-In Radon
    Interior area
    • Total structure area: 1,296
    • Total interior livable area: 1,296 sqft
    • Finished area above ground: 1,296

    Property

    Parking
    • Total spaces: 2
    • Parking features: RV Access/Parking
    • Attached garage spaces: 2
    • Details: Attached
    Features
    • Levels: One
    • Stories: 1
    • Patio & porch: Deck
    • Fencing: Fenced,Wood
    Lot
    • Size: 9,037 sqft
    • Features: Cul-De-Sac, Evergreen Trees, Deciduous Trees, Native Plants, City Limits, Paved, Curbs, Gutters, Sidewalks, Street Light
    Details
    • Additional structures: Storage
    • Parcel number: R1296949
    • Zoning: LMN
    • Special conditions: Private Owner

    Construction

    Type & style
    • Home type: SingleFamily
    • Architectural style: Contemporary
    • Property subtype: Single Family Residence
    Materials
    • Frame, Composition
    • Roof: Composition
    Condition
    • New construction: No
    • Year built: 1996

    Utilities & green energy

    • Electric: City of FTC
    • Gas: Xcel
    • Sewer: Public Sewer
    • Water: City
    • Utilities for property: Natural Gas Available, Electricity Available
    Green energy
    • Energy efficient items: Windows

    Community & neighborhood

    Location
    • Region: Fort Collins
    • Subdivision: Poudre Plains

    Other

    Other facts
    • Listing terms: Cash,Conventional,VA Loan
    • Road surface type: Asphalt

    Price history

    DateEventPrice
    8/8/2025Sold$550,000+6.8%$424/sqft
    Source: IRES as distributed by MLS GRID #1038224 Report a problem
    7/11/2025Pending sale$515,000$397/sqft
    Source: REcolorado as distributed by MLS GRID #IR1038224 Report a problem
    7/9/2025Listed for sale$515,000+47.1%$397/sqft
    Source: IRES as distributed by MLS GRID #1038224 Report a problem
    2/28/2019Sold$350,000$270/sqft
    Source: IRES as distributed by MLS GRID #870492 Report a problem
    1/22/2019Listed for sale$350,000+75.1%$270/sqft
    Source: Kittle Real Estate #870492 Report a problem
    10/1/2010Listing removed$199,900$154/sqft
    Source: Visual Tour #609952 Report a problem
    6/17/2010Listed for sale$199,900$154/sqft
    Source: Visual Tour #609952 Report a problem
    4/26/2010Sold$199,900$154/sqft
    Source: Public Record Report a problem
    2/24/2010Price change$199,900-2.5%$154/sqft
    Source: RE/MAX Alliance #609952 Report a problem
    9/18/2009Listed for sale$205,000$158/sqft
    Source: RE/MAX Alliance #609952 Report a problem

    Public tax history

    YearProperty taxesTax assessment
    2024$2,879 +37.5%$33,688 -1%
    2023$2,094 -1.1%$34,014 +53.4%
    2022$2,116 +8.7%$22,177 -2.8%
    2021$1,947 -0.4%$22,816 +9.7%
    2020$1,955 +6.9%$20,807 -0.7%
    2019$1,830 $20,952 +4.4%
    2018$1,830 $20,074
    2017$1,830 +0.3%$20,074 +3.4%
    2016$1,823 +3.7%$19,406 +0%
    2015$1,759 +9.1%$19,400 +9.7%
    2014$1,613 $17,680
    2013-- $17,680 +15.9%
    2012-- $15,260
    2011-- $15,260 +7.4%
    2010-- $14,210
    2009-- $14,210
    2008-- $14,210
    2007-- $14,210 +2.6%
    2006-- $13,850
    2005-- $13,850 +0.9%
    2004-- $13,720 +4.4%
    2002-- $13,140
    2001-- $13,140

    Find assessor info on the county website

    Neighborhood: Mountain View

    Nearby schools

    GreatSchools rating
    Schools provided by the listing agent
    • Elementary: Irish
    • Middle: Lincoln
    • High: Poudre

    Source: IRES as distributed by MLS GRID. This data may not be complete. We recommend contacting the local school district to confirm school assignments for this home.

    Get a cash offer in 3 minutes
    Find out how much your home could sell for in as little as 3 minutes with a no-obligation cash offer.
    Estimated market value
    $547,900
    Get a cash offer in 3 minutes
    Find out how much your home could sell for in as little as 3 minutes with a no-obligation cash offer.
    Estimated market value
    $547,900