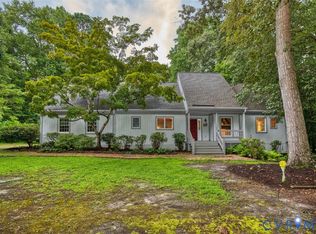
Looking for room to roam? This spacious 5-bedroom, 3.5-bath home on 1.3 acres offers the space and flexibility you’ve been searching for. The inviting floor plan includes a large front porch, elegant fireplace, formal living and dining rooms, and a fabulous 18' x 25' sunroom perfect for relaxing or entertaining. Enjoy two primary bedroom suites, one conveniently located on the first floor with extra-large closets. A large finished room over the garage provides ideal space for a home office, gym, or recreation area. Car enthusiasts and hobbyists will appreciate the 24' x 40' heated detached garage with a car lift, along with a 2-car attached garage offering plenty of parking and workspace. Conveniently located near shopping, dining, and major routes, this property has so much to offer, come see it today!
Sold
$555,000
2324 Plowman Dr, Toano, VA 23168
5beds
3,338sqft
Single Family Residence
Built in 1994
1.38 Acres Lot
$558,700 Zestimate®
$166/sqft
$3,267 Estimated rent
Home value
$558,700
$514,000 - $609,000
$3,267/mo
Zestimate® history
Owner options
List your home for rent
$3,267/mo
Rent Zestimate®
Find your next renter with Zillow Rental Manager. Plus, with online applications, you can quickly screen prospective tenants – for free.
$3,267/mo
Rent Zestimate®
Refinance and save
$3,501/mo
Est. payment
Refinancing to a lower rate could help reduce your monthly payments and save thousands over the life of the loan.
$3,501/mo
Est. payment
Explore your selling options
Work with a Zillow partner agent
Leverage their expertise and Zillow's premium Showcase listings to get your home seen by more buyers.
Get startedList with your own agent
Get your home in front of millions of buyers by listing it on Zillow.
Learn how to do itSell it yourself
Take full control of how buyers see your home on Zillow by listing For Sale by Owner (FSBO).
List your homeWhat's special
Elegant fireplaceTwo primary bedroom suitesLarge front porchExtra-large closets
Zillow last checked:
Listing updated:
Listed by:
Tom Coffey,
KW Allegiance 757-530-9500,
Samantha Midgett,
KW Allegiance
Bought with:
Courtney Martinez
Liz Moore & Associates LLC
Source: REIN Inc.,MLS#: 10606555
Facts & features
Interior
Bedrooms & bathrooms
- Bedrooms: 5
- Bathrooms: 4
- Full bathrooms: 3
- 1/2 bathrooms: 1
Rooms
- Room types: 1st Floor Primary BR, Fin. Rm Over Gar, PBR with Bath, Sun Room
Primary bedroom
- Level: First
Heating
- Heat Pump
Cooling
- Central Air
Appliances
- Included: Dishwasher, Microwave, Electric Range, Refrigerator, Electric Water Heater
- Laundry: Dryer Hookup, Washer Hookup
Features
- Walk-In Closet(s), Ceiling Fan(s)
- Flooring: Carpet, Laminate/LVP
- Basement: Crawl Space
- Attic: Scuttle
- Number of fireplaces: 1
- Fireplace features: Wood Burning
Interior area
- Total interior livable area: 3,338 sqft
Property
Parking
- Total spaces: 5
- Parking features: Garage Att 2 Car, Garage Det 3+ Car, Multi Car
- Garage spaces: 2
- Covered spaces: 5
Features
- Levels: Two
- Stories: 2
- Patio & porch: Deck, Patio, Porch
- Pool features: None
- Fencing: Partial,Fenced
- Has view: Yes
- View description: Trees/Woods
- Waterfront features: Not Waterfront
Lot
- Size: 1.38 Acres
- Features: Wooded
Details
- Parcel number: 0410200011
- Zoning: A1
Construction
Type & style
- Home type: SingleFamily
- Architectural style: Colonial
- Property subtype: Single Family Residence
Materials
- Vinyl Siding
- Roof: Composition
Condition
- New construction: No
- Year built: 1994
Utilities & green energy
- Sewer: Septic Tank
- Water: City/County
Community & HOA
Community
- Subdivision: All Others Area 119
HOA
- Has HOA: Yes
- Amenities included: Other, Playground
- HOA fee: $10 monthly
Location
- Region: Toano
Financial & listing details
- Price per square foot: $166/sqft
- Tax assessed value: $498,400
- Annual tax amount: $3,888
- Date on market: 10/16/2025
Price history
Price history is unavailable.
Public tax history
| Year | Property taxes | Tax assessment |
|---|---|---|
| 2025 | $4,137 | $498,400 |
| 2024 | $4,137 +29.2% | $498,400 +29.2% |
| 2023 | $3,202 | $385,800 |
| 2022 | $3,202 +7.1% | $385,800 +8.3% |
| 2021 | $2,991 | $356,100 |
| 2020 | $2,991 +3.1% | $356,100 +3.1% |
| 2019 | $2,902 | $345,500 |
| 2017 | $2,902 +104.1% | $345,500 |
| 2016 | $1,422 | $345,500 +2% |
| 2015 | $1,422 | $338,600 |
| 2014 | -- | $338,600 |
| 2013 | -- | $338,600 |
| 2012 | -- | $338,600 -1.1% |
| 2011 | -- | $342,200 |
| 2010 | -- | $342,200 -4.6% |
| 2009 | -- | $358,700 |
| 2008 | -- | -- |
| 2007 | -- | -- |
| 2005 | -- | -- |
| 2004 | -- | -- |
| 2003 | -- | -- |
| 2002 | -- | -- |
| 2001 | -- | -- |
Find assessor info on the county website
Neighborhood: 23168
Nearby homes
- $500,0003 bd3 ba2.4k sqft2328 Plowman Dr, Toano, VA 23168Sold
- $543,8004 bd3 ba2.4k sqft2316 Plowman Dr, Toano, VA 23168Off Market

- $475,7003 bd2 ba2.2k sqft2300 Harness Ct, Toano, VA 23168Off Market
- $466,6004 bd2 ba2.2k sqft10113 Squires Way, Toano, VA 23168Off Market
- $477,1003 bd2 ba2.1k sqft10109 Squires Way, Toano, VA 23168Off Market
- $89,1703 bd2 ba1.6k sqft2312 Plowman Dr, Toano, VA 23168Sold
- $532,3004 bd3 ba2.5k sqft2325 Plowman Dr, Toano, VA 23168Off Market
- $556,1004 bd3 ba2.7k sqft2301 Harness Ct, Toano, VA 23168Off Market
Nearby schools
GreatSchools rating
- 8/10Stonehouse Elementary SchoolGrades: K-5Distance: 4.1 mi
- 6/10Toano Middle SchoolGrades: 6-8Distance: 5 mi
- 6/10Warhill High SchoolGrades: 9-12Distance: 8.8 mi
Schools provided by the listing agent
- Elementary: Stonehouse Elementary
- Middle: Toano Middle
- High: Warhill
Source: REIN Inc.. This data may not be complete. We recommend contacting the local school district to confirm school assignments for this home.
Get a cash offer in 3 minutes
Find out how much your home could sell for in as little as 3 minutes with a no-obligation cash offer.
Estimated market value
$558,700
Get a cash offer in 3 minutes
Find out how much your home could sell for in as little as 3 minutes with a no-obligation cash offer.
Estimated market value
$558,700
- Virginia
- James City County
- Toano
- 23168
- 2324 Plowman Dr
