Skip main navigation
Pending
  • Price cut: $7.1K (6/2)
    $429,900

    2324 Primrose Ct, Elon, NC 27244

    4beds
    3,025sqft
    : 
    Loading
    Get pre-qualified
    Stick/Site Built, Residential, Single Family Residence
    Built in 2013
    0.34 Acres Lot
    $425,300 Zestimate®
    $--/sqft
    $35/mo HOA

    What's special

    Beautiful landscapingCovered front porchTwo primary suitesFresh paintUpdated lightingProfessionally designed backyardLovely cul-de-sac
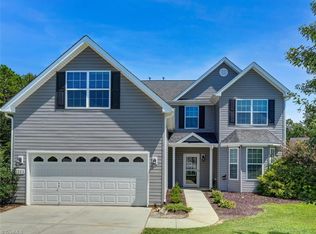
    Tucked away on a lovely cul-de-sac in Elon, this immaculately maintained and thoughtfully updated home offers comfort, style, and functionality. A rare feature, the home includes two primary suites, one on the main level and one upstairs, ideal for multi-generational living or guests. Hardwood floors span much of the main level, complemented by fresh paint, 9 foot smooth ceilings, and updated lighting. The kitchen features a new refrigerator, dishwasher, induction stove, and tile backsplash. Enjoy a professionally designed backyard with beautiful landscaping, retaining wall, patio, and spacious entertaining area. Additional highlights include a 22x20 two car garage, covered front porch, low utility costs, and a .34 acre lot.
    72 days
    |
    122
    |
    1
    |

    Zillow last checked:

    Listing updated:

    Listed by:

    Missy Flora 336-684-0406,

    Howard Hanna Allen Tate - Burlington

    Source: Triad MLS,MLS#: 1218182MLS LogoOriginating MLS: Greensboro

      Facts & features

      Interior

      Bedrooms & bathrooms
      • Bedrooms: 4
      • Bathrooms: 4
      • Full bathrooms: 3
      • 1/2 bathrooms: 1
      • Main level bathrooms: 2
      Primary bedroom
      • Level: Main
      • Dimensions: 15.5 x 14.5
      Bedroom 2
      • Level: Upper
      • Dimensions: 13.58 x 11.33
      Bedroom 3
      • Level: Upper
      • Dimensions: 15.25 x 16.08
      Bedroom 4
      • Level: Upper
      • Dimensions: 17.17 x 15.42
      Bonus room
      • Level: Upper
      • Dimensions: 21.75 x 11.75
      Breakfast
      • Level: Main
      • Dimensions: 9.67 x 9.5
      Dining room
      • Level: Main
      • Dimensions: 11.25 x 11.5
      Entry
      • Level: Main
      • Dimensions: 10 x 5.75
      Kitchen
      • Level: Main
      • Dimensions: 11.17 x 13.5
      Laundry
      • Level: Main
      • Dimensions: 6.17 x 7.58
      Living room
      • Level: Main
      • Dimensions: 19.25 x 14.58
      Heating
      • Forced Air, Electric, Natural Gas
      Cooling
      • Central Air
      Appliances
      • Included: Microwave, Dishwasher, Free-Standing Range, Cooktop, Electric Water Heater
      • Laundry: Dryer Connection, Main Level, Washer Hookup
      Features
      • Ceiling Fan(s), Dead Bolt(s), Pantry, Separate Shower, Solid Surface Counter
      • Flooring: Carpet, Vinyl, Wood
      • Doors: Insulated Doors
      • Windows: Insulated Windows
      • Has basement: No
      • Attic: Pull Down Stairs
      • Number of fireplaces: 1
      • Fireplace features: Gas Log, Living Room
      Interior area
      • Total structure area: 3,025
      • Total interior livable area: 3,025 sqft
      • Finished area above ground: 3,025
      Video & virtual tour

      Property

      Parking
      • Total spaces: 2
      • Parking features: Garage, Driveway, Garage Door Opener, Attached, Garage Faces Front
      • Attached garage spaces: 2
      • Has uncovered spaces: Yes
      Features
      • Levels: Two
      • Stories: 2
      • Patio & porch: Porch
      • Pool features: None
      • Fencing: None
      Lot
      • Size: 0.34 Acres
      • Dimensions: 49 x 146 x 61 x 119 x 123
      • Features: City Lot, Cul-De-Sac
      Details
      • Parcel number: 117209
      • Zoning: Single Family
      • Special conditions: Owner Sale

      Construction

      Type & style
      • Home type: SingleFamily
      • Architectural style: Transitional
      • Property subtype: Stick/Site Built, Residential, Single Family Residence
      Materials
      • Brick, Vinyl Siding
      • Foundation: Slab
      Condition
      • Year built: 2013

      Utilities & green energy

      • Sewer: Public Sewer
      • Water: Public

      Community & HOA

      Community
      • Security: Smoke Detector(s)
      • Subdivision: The Village At Elon
      HOA
      • Has HOA: Yes
      • HOA fee: $35 monthly
      Location
      • Region: Elon

      Financial & listing details

      • Tax assessed value: $367,145
      • Annual tax amount: $3,098
      • Date on market: 5/8/2026
      • Cumulative days on market: 53 days
      • Listing agreement: Exclusive Right To Sell
      • Listing terms: Cash,Conventional,FHA,VA Loan

        Estimated market value

        $425,300

        $404,000 - $447,000

        $2,784/mo

        Price history

        DateEventPrice
        6/15/2026Pending sale$429,900
        Source: Triad MLS #1218182 Report a problem
        6/2/2026Price change$429,900-1.6%$142/sqft
        Source: Doorify MLS #10164737 Report a problem
        5/8/2026Listed for sale$437,000+56.1%
        Source: Triad MLS #1218182 Report a problem
        8/17/2020Sold$280,000-1.8%
        Source: Triad MLS #983957 Report a problem
        7/8/2020Pending sale$285,000$94/sqft
        Source: Keller Williams Realty #2328363 Report a problem
        7/1/2020Listed for sale$285,000+37.7%$94/sqft
        Source: Keller Williams Realty #983957 Report a problem
        3/28/2013Sold$207,000+546.9%$68/sqft
        Source: Public Record Report a problem
        11/21/2012Sold$32,000$11/sqft
        Source: Public Record Report a problem

        Public tax history

        YearProperty taxesTax assessment
        2024$1,722 +8.6%$367,145
        2023$1,586 +9.7%$367,145 +65%
        2022$1,446 -1.5%$222,499
        2021$1,468 -1%$222,499
        2020$1,483 -0.5%$222,499
        2019$1,491 $222,499
        2018-- $222,499
        2017-- $222,499 0%
        2016$1,285 $222,594
        2015$1,285 $222,594
        Find assessor info on the county website

        Monthly payment

        Est. payment

        Payment breakdown

        Explore the cost of this home by adjusting the details. Changes won't be saved.
        All calculations are estimates and provided by Zillow, Inc. for informational purposes only. Actual amounts may vary.
        HOA fees may include property taxes on listings classified as Co-Ops. Contact the listing agent and/or owner for fee details.
        Mortgage interest rates are dependent on a number of factors, including credit score, down payment, and repayment length. Interest rate data provided by Zillow Group Marketplace, Inc. as of 1/1/1970 from various mortgage lenders with which we have lead or other similar arrangements; the Estimated Payment is an average of those rates.
        See how much you could borrow to make a competitive offer.

        Climate risks

        Neighborhood: 27244

        Getting around

        4 / 100
        Car-Dependent
        24 / 100
        Somewhat Bikeable

        Nearby schools

        GreatSchools rating
        Schools provided by the listing agent
        • Elementary: Elon
        • Middle: Western
        • High: Western

        Source: Triad MLS. This data may not be complete. We recommend contacting the local school district to confirm school assignments for this home.

        A local agent can set up tours, give advice and negotiate with sellers.

        A local lender can help you make sure your offer is ready when you are.

        Browse local experts

        Similar homes