Skip main navigation
Closed
  • $475,000

    2324 Ryan Conley Ct, Gastonia, NC 28056

    3beds
    2,265sqft
    Single Family Residence
    Built in 2008
    0.22 Acres Lot
    $476,100 Zestimate®
    $210/sqft
    $2,215 Estimated rent

    Home value

    $476,100

    $424,000 - $533,000

    $2,215/mo

    Zestimate® history
    Loading
    Loading...

    Owner options

    List your home for rent

    $2,215/mo

    Rent Zestimate®

    Find your next renter with Zillow Rental Manager. Plus, with online applications, you can quickly screen prospective tenants – for free.

    Learn more

    $2,215/mo

    Rent Zestimate®

    Refinance and save

    $3,473/mo

    Est. payment

    Refinancing to a lower rate could help reduce your monthly payments and save thousands over the life of the loan.

    See today's rates

    $3,473/mo

    Est. payment

    Explore your selling options

    Work with a Zillow partner agent

    Leverage their expertise and Zillow's premium Showcase listings to get your home seen by more buyers.

    Get started

    List with your own agent

    Get your home in front of millions of buyers by listing it on Zillow.

    Learn how to do it

    Sell it yourself

    Take full control of how buyers see your home on Zillow by listing For Sale by Owner (FSBO).

    List your home

    What's special

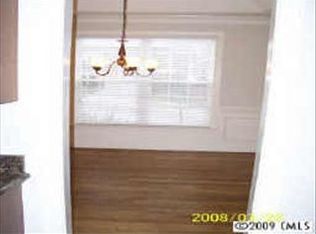
    Large bonus roomThree-tiered crown moldingsBeautiful hardwood floorsThree spacious bedroomsFully-bricked backyardPlantation shuttersBuilt-in cabinetry
    This custom-built, full-brick, single-level home offers over 2,260+ sqft of living space. It features a large bonus room, a walk-in floored attic for additional storage, three spacious bedrooms, and two full bathrooms. The home also includes a large two-car garage. The home boasts 9+ ft ceilings and showcases coffered, vaulted, and tray ceiling designs. The interior has been freshly painted in neutral tones, enhancing the space's light and airy feel. Plantation shutters adorn every window, and beautiful hardwood floors are featured throughout the home. Built-in cabinetry and three-tiered crown moldings further enhance the home's beauty. The fully-bricked backyard offers both privacy and an ideal outdoor space for relaxation or entertaining. Located just minutes from Gaston Country Club, local restaurants, gyms, and grocery stores, this home is perfectly situated for convenience and leisure. A property with this level of detail and craftsmanship is truly a rare find!

    Zillow last checked:

    Listing updated:

    Listing Provided by:

    Lucas Jacques lucas.jacques@allentate.com,

    Howard Hanna Allen Tate Gastonia

    Bought with:

    Virginia Halter

    One Community Real Estate

    Source: Canopy MLS as distributed by MLS GRID,MLS#: 4216517MLS Logo

    Facts & features

    Interior

    Bedrooms & bathrooms
    • Bedrooms: 3
    • Bathrooms: 2
    • Full bathrooms: 2
    • Main level bedrooms: 3
    Primary bedroom
    • Features: Cathedral Ceiling(s), Walk-In Closet(s)
    • Level: Main
    Primary bedroom
    • Level: Main
    Bedroom s
    • Level: Main
    Bedroom s
    • Level: Main
    Bedroom s
    • Level: Main
    Bedroom s
    • Level: Main
    Bathroom full
    • Level: Main
    Bathroom full
    • Features: Whirlpool
    • Level: Main
    Bathroom full
    • Level: Main
    Bathroom full
    • Level: Main
    Bonus room
    • Features: Attic Other, Attic Walk In, Built-in Features, See Remarks
    • Level: Upper
    Bonus room
    • Level: Upper
    Dining area
    • Level: Main
    Dining area
    • Level: Main
    Dining room
    • Features: Cathedral Ceiling(s)
    • Level: Main
    Dining room
    • Level: Main
    Great room
    • Features: Built-in Features, Coffered Ceiling(s), Reception Area
    • Level: Main
    Great room
    • Level: Main
    Kitchen
    • Features: Built-in Features, Computer Niche
    • Level: Main
    Kitchen
    • Level: Main
    Laundry
    • Features: Built-in Features, Storage
    • Level: Main
    Laundry
    • Level: Main
    Heating
    • Heat Pump
    Cooling
    • Central Air
    Appliances
    • Included: Convection Oven, Dishwasher, Disposal, Gas Cooktop, Microwave, Refrigerator with Ice Maker, Washer/Dryer
    • Laundry: Electric Dryer Hookup, Laundry Room, Main Level
    Features
    • Built-in Features, Walk-In Closet(s)
    • Flooring: Carpet, Tile, Wood
    • Has basement: No
    • Attic: Walk-In
    • Fireplace features: Gas, Living Room
    Interior area
    • Total structure area: 2,265
    • Total interior livable area: 2,265 sqft
    • Finished area above ground: 2,265
    • Finished area below ground: 0

    Property

    Parking
    • Total spaces: 2
    • Parking features: Driveway, Attached Garage, Garage Faces Front, Garage on Main Level
    • Attached garage spaces: 2
    • Has uncovered spaces: Yes
    • Details: Longest Driveway in the entire neighborhood
    Features
    • Levels: 1 Story/F.R.O.G.
    • Patio & porch: Front Porch, Patio, Rear Porch
    • Exterior features: In-Ground Irrigation
    • Fencing: Back Yard,Stone
    Lot
    • Size: 0.22 Acres
    • Features: Cul-De-Sac, Level, Wooded
    Details
    • Parcel number: 207844
    • Zoning: Resi
    • Special conditions: Standard

    Construction

    Type & style
    • Home type: SingleFamily
    • Property subtype: Single Family Residence
    Materials
    • Brick Full
    • Foundation: Crawl Space
    • Roof: Shingle
    Condition
    • New construction: No
    • Year built: 2008

    Utilities & green energy

    • Sewer: Public Sewer
    • Water: City

    Community & neighborhood

    Community
    • Community features: Cabana, Recreation Area
    Location
    • Region: Gastonia
    • Subdivision: Maple Leaf

    HOA & financial

    HOA
    • Has HOA: Yes
    • HOA fee: $600 annually
    • Association name: Maple Leaf HOA (sam)

    Other

    Other facts
    • Listing terms: Cash,Conventional,FHA,VA Loan
    • Road surface type: Concrete, Paved

    Price history

    DateEventPrice
    3/10/2025Sold$475,000$210/sqft
    Source: Canopy MLS as distributed by MLS GRID #4216517 Report a problem
    2/5/2025Listed for sale$475,000-0.8%$210/sqft
    Source: Canopy MLS as distributed by MLS GRID #4216517 Report a problem
    12/15/2024Listing removed$479,000$211/sqft
    Source: Canopy MLS as distributed by MLS GRID #4143020 Report a problem
    12/2/2024Price change$479,000-3.2%$211/sqft
    Source: Canopy MLS as distributed by MLS GRID #4143020 Report a problem
    10/16/2024Price change$495,000-2.9%$219/sqft
    Source: Canopy MLS as distributed by MLS GRID #4143020 Report a problem
    9/16/2024Price change$509,900-2.9%$225/sqft
    Source: Canopy MLS as distributed by MLS GRID #4143020 Report a problem
    8/4/2024Price change$525,000-3.7%$232/sqft
    Source: Canopy MLS as distributed by MLS GRID #4143020 Report a problem
    7/17/2024Listed for sale$545,000-0.9%$241/sqft
    Source: Canopy MLS as distributed by MLS GRID #4143020 Report a problem
    6/28/2024Listing removed--
    Source: Canopy MLS as distributed by MLS GRID #4143020 Report a problem
    6/8/2024Listed for sale$550,000+66.7%$243/sqft
    Source: Canopy MLS as distributed by MLS GRID #4143020 Report a problem
    5/6/2019Sold$330,000-2.9%$146/sqft
    Source: Public Record Report a problem
    3/22/2019Pending sale$339,900$150/sqft
    Source: ProStead Realty #3484060 Report a problem
    3/15/2019Listed for sale$339,900+23.6%$150/sqft
    Source: ProStead Realty #3484060 Report a problem
    4/30/2007Sold$275,000+409.3%$121/sqft
    Source: Public Record Report a problem
    11/18/2005Sold$54,000$24/sqft
    Source: Public Record Report a problem

    Public tax history

    YearProperty taxesTax assessment
    2025$4,587 $429,050
    2024$4,587 -1%$429,050
    2023$4,634 +32.1%$429,050 +62.6%
    2022$3,509 -1.5%$263,830
    2021$3,562 $263,830
    2020$3,562 -7.3%$263,830 -6.6%
    2019$3,841 +7.7%$282,430 +10.9%
    2018$3,567 $254,762
    2017$3,567 $254,762
    2016$3,567 $254,762 -14.9%
    2014$3,567 $299,335
    2012-- $299,335
    2011-- $299,335
    2010-- $299,335
    2009-- $299,335
    2008-- $299,335 +731.5%
    2007-- $36,000

    Find assessor info on the county website

    Neighborhood: 28056

    Nearby schools

    GreatSchools rating
    Schools provided by the listing agent
    • Elementary: W.A. Bess
    • Middle: Cramerton
    • High: Forestview

    Source: Canopy MLS as distributed by MLS GRID. This data may not be complete. We recommend contacting the local school district to confirm school assignments for this home.

    Get a cash offer in 3 minutes
    Find out how much your home could sell for in as little as 3 minutes with a no-obligation cash offer.
    Estimated market value
    $476,100
    Get a cash offer in 3 minutes
    Find out how much your home could sell for in as little as 3 minutes with a no-obligation cash offer.
    Estimated market value
    $476,100