Skip main navigation
Off market
  • $460,200

    2324 S McKenzie Ct, Andover, KS 67002

    4beds
    3baths
    1,920sqft
    SingleFamily
    Built in 2013
    10,430 Square Feet Lot
    $460,200 Zestimate®
    $240/sqft
    $2,344 Estimated rent

    Home value

    $460,200

    $428,000 - $492,000

    $2,344/mo

    Zestimate® history
    Loading
    Loading...

    Owner options

    List your home for rent

    $2,344/mo

    Rent Zestimate®

    Find your next renter with Zillow Rental Manager. Plus, with online applications, you can quickly screen prospective tenants – for free.

    Learn more

    $2,344/mo

    Rent Zestimate®

    Refinance and save

    $2,540/mo

    Est. payment

    Refinancing to a lower rate could help reduce your monthly payments and save thousands over the life of the loan.

    See today's rates

    $2,540/mo

    Est. payment

    Explore your selling options

    Work with a Zillow partner agent

    Leverage their expertise and Zillow's premium Showcase listings to get your home seen by more buyers.

    Get started

    List with your own agent

    Get your home in front of millions of buyers by listing it on Zillow.

    Learn how to do it

    Sell it yourself

    Take full control of how buyers see your home on Zillow by listing For Sale by Owner (FSBO).

    List your home

    What's special

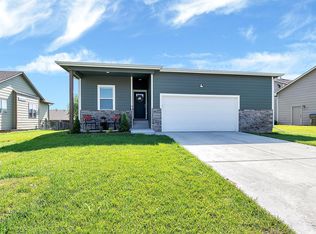
    Come see this stunning custom built split floor plan, one owner home in Winchester Estates community in Andover with 4 spacious bedrooms, 3.5 bathrooms, 3-car garage and full finished true walkout basement. There is 4 years remaining on the Revitalization Tax Incentive. The exterior walls of the home are 2x6" walls with blown in batting insulation. Garage is insulated and fully sheet rocked. Home includes a transferable lifetime waterproofing warranty. This beautiful home shows the pride of ownership with immaculate condition and great layout. Walking into the large foyer, you will notice the main floor features with an open floor concept of the living room, dining room and kitchen, with gas fireplace. Large windows let in plenty of natural light. The gorgeous dark maple cabinets include soft close doors and drawers, and many other neat features, along with plenty of pantry space to meet all your needs. The cabinets on the island are done in a gingersnap glaze ebony finish, and include extra cabinet space on the back side to store your off season items. There is under counter LED lighting, and above cabinet lighting. Including wine cooler. All cabinet tops throughout the home are granite and include soft close doors and drawers. Master bedroom has a coffered ceiling and large windows to let in eastern morning sunlight. The master bath includes his and hers sinks, floor to ceiling tiled shower, separate toilet area, and spacious walk-in closet. Separate main floor laundry with cabinets and closet. Mud area drop off the garage. The second bedroom on the main floor is spacious and includes its own bathroom and walk-in closet. The half bath is located just off the foyer. The basement feature an open and spacious family room with lots of large windows, 2 bedrooms and a full bath. Water softner will stay with the home. Off the family room is an additional room, which can be used for a theater or game room, and includes a smaller unfinished room for more storage, and is wired for surround sound. Open the door under the basement stairs, and you will see additional storage for your Christmas items and more. Wet bar includes dishwasher, refrigerator and microwave. The covered patio and deck make a great entertainment feature, which includes an additional 18x20 sq. ft. circular stamped concrete patio. The yard has an irrigation well, a sprinkler system, and newly planted oak tree in front. When you are ready to add your landscaping touches, Affordable Sprinklers will set up your drip line, which has already been paid for. Be sure to book your showing today!!!

    This property is off market, which means it's not currently listed for sale or rent on Zillow. This may be different from what's available on other websites or public sources.

    Facts & features

    Interior

    Bedrooms & bathrooms
    • Bedrooms: 4
    • Bathrooms: 3.5
    Heating
    • Other
    Features
    • Basement: Unfinished
    Interior area
    • Total interior livable area: 1,920 sqft

    Property

    Features
    • Exterior features: Other
    Lot
    • Size: 10,430 Square Feet
    Details
    • Parcel number: 0083093104008011000

    Construction

    Type & style
    • Home type: SingleFamily
    Materials
    • Other
    • Roof: Composition
    Condition
    • Year built: 2013

    Community & HOA

    Location
    • Region: Andover

    Financial & listing details

    • Price per square foot: $240/sqft
    • Tax assessed value: $553,600
    • Annual tax amount: $9,546

    Price history

    DateEventPrice
    7/30/2015Sold--
    Source: SCKMLS as distributed by MLS GRID #503268 Report a problem

    Public tax history

    YearProperty taxesTax assessment
    2025$9,546 +0.1%$63,664 +0.8%
    2024$9,539 +5%$63,128 +5.1%
    2023$9,088 -9.9%$60,076 +15.9%
    2022$10,091 +9.6%$51,831 +14.5%
    2021$9,205 +1.9%$45,284 +4.6%
    2020$9,038 $43,286 +3.8%
    2019-- $41,711 +1.3%
    2018-- $41,182 +2.1%
    2017-- $40,353 -85.6%
    2014-- $279,500 +18683.6%
    2010-- $1,488 -40.3%
    2009-- $2,491 +86.2%
    2008-- $1,338
    2007-- $1,338
    2006-- $1,338
    Find assessor info on the county website

    Neighborhood: 67002

    Nearby schools

    GreatSchools rating
    Get pre-qualified for a loan
    At Zillow Home Loans, we can pre-qualify you in as little as 5 minutes with no impact to your credit score.

    An equal housing lender. NMLS #10287.

    Sell for more on Zillow
    Get a Zillow Showcase℠ listing at no additional cost and you could sell for .
    $460,200
    2% more
    +$9,204
    With Zillow Showcase(estimated)
    $469,404
