Skip main navigation
Sold
  • Price Unknown

    2324 SW Meadow Ct, Topeka, KS 66614

    4beds
    3,015sqft
    Single Family Residence, Residential
    Built in 1953
    0.3 Acres Lot
    $352,000 Zestimate®
    $--/sqft
    $2,420 Estimated rent

    Home value

    $352,000

    $285,000 - $433,000

    $2,420/mo

    Zestimate® history
    Loading
    Loading...

    Owner options

    List your home for rent

    $2,420/mo

    Rent Zestimate®

    Find your next renter with Zillow Rental Manager. Plus, with online applications, you can quickly screen prospective tenants – for free.

    Learn more

    $2,420/mo

    Rent Zestimate®

    Refinance and save

    Refinancing to a lower rate could help reduce your monthly payments and save thousands over the life of the loan.

    See today's rates

    Explore your selling options

    Work with a Zillow partner agent

    Leverage their expertise and Zillow's premium Showcase listings to get your home seen by more buyers.

    Get started

    List with your own agent

    Get your home in front of millions of buyers by listing it on Zillow.

    Learn how to do it

    Sell it yourself

    Take full control of how buyers see your home on Zillow by listing For Sale by Owner (FSBO).

    List your home

    What's special

    Formal dining roomUpdated bathroomsSun-filled family roomSpacious bedroomsDedicated office spaceLovely hardwood floorsMultiple living spaces
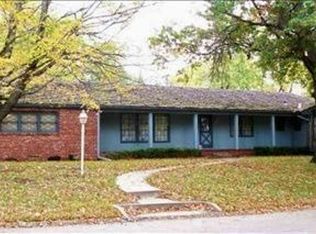
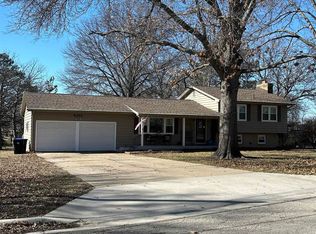
    Tucked away in a quiet cul-de-sac you will find this amazing Mid-Century delight! This home is a joy to tour with a great blend of yesterday's chic and today's conveniences. The large formal living room has a gorgeous wall of windows and a beautiful lighting design. Choose to enjoy dinner in the formal dining room or gathered in the updated eat-in kitchen. Multiple living spaces include the basement with home theatre set-up and space for gaming, a sun-filled family room with amazing windows, and a cozy library nook off the kitchen. There is a dedicated office space too! Spacious bedrooms with lovely hardwood floors and updated bathrooms await upstairs. The fenced backyard has a lovely patio for enjoying the outdoors. Two car attached garage and ample off-street parking. This is a great neighborhood for riding bikes, walking the dog, or walking to nearby parks and shopping.

    Zillow last checked:

    Listing updated:

    Listed by:

    Chris Waters 785-845-8871,

    KW One Legacy Partners, LLC

    Bought with:

    Melissa Herdman, 00233019

    Kirk & Cobb, Inc.

    Source: Sunflower AOR as distributed by MLS GRID,MLS#: 243553MLS Logo

    Facts & features

    Interior

    Bedrooms & bathrooms
    • Bedrooms: 4
    • Bathrooms: 3
    • Full bathrooms: 2
    • 1/2 bathrooms: 1
    Primary bedroom
    • Level: Upper
    • Area: 221.74
    • Dimensions: 17'2 x 12'11
    Bedroom 2
    • Level: Upper
    • Area: 126.24
    • Dimensions: 12'5 x 10'2
    Bedroom 3
    • Level: Upper
    • Area: 118.99
    • Dimensions: 12'5 x 9'7
    Bedroom 4
    • Level: Upper
    • Area: 166.06
    • Dimensions: 16'4 x 10'2
    Dining room
    • Level: Main
    • Area: 135.47
    • Dimensions: 13.4 X 10.11
    Family room
    • Level: Basement
    • Dimensions: 26.11 X 15.7+12.7 X 10.6
    Kitchen
    • Level: Main
    • Area: 189.06
    • Dimensions: 18.7 X 10.11
    Laundry
    • Level: Main
    • Area: 171.99
    • Dimensions: 19.11 X 9
    Living room
    • Level: Main
    • Area: 368.55
    • Dimensions: 27.3 X 13.5
    Heating
    • More than One, Heat Pump, Baseboard
    Cooling
    • Central Air, Heat Pump
    Appliances
    • Included: Electric Range, Microwave, Dishwasher, Refrigerator, Disposal
    • Laundry: Main Level, Separate Room
    Features
    • Flooring: Hardwood, Carpet
    • Basement: Concrete,Partial,Finished,Storm Shelter
    • Number of fireplaces: 2
    • Fireplace features: Two, Recreation Room, Living Room
    Interior area
    • Total structure area: 3,015
    • Total interior livable area: 3,015 sqft
    • Finished area above ground: 2,355
    • Finished area below ground: 660

    Property

    Parking
    • Total spaces: 2
    • Parking features: Attached, Auto Garage Opener(s), Garage Door Opener
    • Attached garage spaces: 2
    Features
    • Levels: Multi/Split
    • Patio & porch: Patio
    • Fencing: Wood
    Lot
    • Size: 0.30 Acres
    • Features: Sprinklers In Front, Corner Lot, Cul-De-Sac
    Details
    • Parcel number: R52779
    • Special conditions: Standard,Arm's Length

    Construction

    Type & style
    • Home type: SingleFamily
    • Property subtype: Single Family Residence, Residential
    Materials
    • Roof: Architectural Style
    Condition
    • Year built: 1953

    Utilities & green energy

    • Water: Public

    Community & neighborhood

    Location
    • Region: Topeka
    • Subdivision: Prairie Park

    Price history

    DateEventPrice
    4/24/2026Sold--
    Source: Sunflower AOR as distributed by MLS GRID #243553 Report a problem
    3/23/2026Pending sale$350,000$116/sqft
    Source: Sunflower AOR as distributed by MLS GRID #243553 Report a problem
    3/20/2026Listed for sale$350,000+7.7%$116/sqft
    Source: Sunflower AOR as distributed by MLS GRID #243553 Report a problem
    6/12/2025Sold--
    Source: Sunflower AOR as distributed by MLS GRID #238835 Report a problem
    4/14/2025Pending sale$324,900$108/sqft
    Source: Sunflower AOR as distributed by MLS GRID #238835 Report a problem
    4/11/2025Listed for sale$324,900+22.6%$108/sqft
    Source: Sunflower AOR as distributed by MLS GRID #238835 Report a problem
    4/19/2022Sold--
    Source: Agent Provided Report a problem
    3/9/2022Pending sale$265,000$88/sqft
    Source: Sunflower AOR as distributed by MLS GRID #222763 Report a problem
    3/9/2022Listing removed--
    Source: Sunflower AOR as distributed by MLS GRID #222763 Report a problem
    3/5/2022Listed for sale$265,000$88/sqft
    Source: Sunflower AOR as distributed by MLS GRID #222763 Report a problem

    Public tax history

    YearProperty taxesTax assessment
    2025$4,521 +3.7%$31,050 +2%
    2024$4,361 +2.8%$30,442 +5%
    2023$4,242 +30.8%$28,992 +34.4%
    2022$3,244 +6.8%$21,572 +12%
    2021$3,037 $19,260 +5%
    2020-- $18,343 +4%
    2019$2,763 +2.9%$17,638 +3%
    2018$2,684 -0.2%$17,124
    2017$2,690 -0.1%$17,124
    2014$2,693 $17,124 -3%
    2010-- $17,653
    2008-- $17,653 +2%
    2007-- $17,308
    2006-- $17,308
    2005-- $17,308
    2004-- $17,308 +4%
    2003-- $16,641 +2%
    2002-- $16,319 +4.5%
    2000-- $15,617

    Find assessor info on the county website

    Neighborhood: Crestview

    Nearby schools

    GreatSchools rating
    Schools provided by the listing agent
    • Elementary: McClure Elementary School/USD 501
    • Middle: French Middle School/USD 501
    • High: Topeka West High School/USD 501

    Source: Sunflower AOR as distributed by MLS GRID. This data may not be complete. We recommend contacting the local school district to confirm school assignments for this home.

    Sell for more on Zillow
    Get a Zillow Showcase℠ listing at no additional cost and you could sell for .
    $352,000
    2% more
    +$7,040
    With Zillow Showcase(estimated)
    $359,040