Discover the perfect blend of seclusion and convenience in this charming 3 bedroom 2 full bathroom cape cod style home situated on more than 8 ACRES in the Deer Lake School District. A picturesque stream runs along the front of the property, while the wooded surroundings provide peace, privacy, and an abundance of wildlife. Inside this charmer, find hardwood flooring, gas stove, a first floor bedroom and bathroom with walk in shower. Upstairs offers 2 mirror image bedrooms and full bathroom. The sizable unfinished lower level offers plenty of opportunity for storage and customization. Despite its private setting, this home is convenient to local amenities, schools, and major roadways. If you are searching for a private retreat without sacrificing convenience, this is the home for you!
Sold for $265,000
$265,000
2324 Saxonburg Blvd, Cheswick, PA 15024
3beds
1,165sqft
Single Family Residence
Built in 1941
8.18 Acres Lot
$278,600 Zestimate®
$227/sqft
$1,780 Estimated rent
Home value
$278,600
$256,000 - $304,000
$1,780/mo
Zestimate® history
Owner options
List your home for rent
$1,780/mo
Rent Zestimate®
Find your next renter with Zillow Rental Manager. Plus, with online applications, you can quickly screen prospective tenants – for free.
$1,780/mo
Rent Zestimate®
Refinance and save
$1,803/mo
Est. payment
Refinancing to a lower rate could help reduce your monthly payments and save thousands over the life of the loan.
$1,803/mo
Est. payment
Explore your selling options
Work with a Zillow partner agent
Leverage their expertise and Zillow's premium Showcase listings to get your home seen by more buyers.
Get startedList with your own agent
Get your home in front of millions of buyers by listing it on Zillow.
Learn how to do itSell it yourself
Take full control of how buyers see your home on Zillow by listing For Sale by Owner (FSBO).
List your homeWhat's special
Picturesque streamFirst floor bedroomWooded surroundingsHardwood flooringWalk in showerGas stove
Zillow last checked:
Listing updated:
Listed by:
Jennifer Stout 724-449-9900,
HOWARD HANNA REAL ESTATE SERVICES
Bought with:
Jennifer Stout
HOWARD HANNA REAL ESTATE SERVICES
Source: WPMLS,MLS#: 1694652 Originating MLS: West Penn Multi-List
Originating MLS: West Penn Multi-ListFacts & features
Interior
Bedrooms & bathrooms
- Bedrooms: 3
- Bathrooms: 2
- Full bathrooms: 2
Primary bedroom
- Level: Main
- Dimensions: 12X10
Bedroom 2
- Level: Upper
- Dimensions: 12X12
Bedroom 3
- Level: Upper
- Dimensions: 12X13
Bonus room
- Level: Lower
- Dimensions: 30x24
Kitchen
- Level: Main
- Dimensions: 12X11
Living room
- Level: Main
- Dimensions: 16X12
Heating
- Gas
Cooling
- Central Air
Appliances
- Included: Some Gas Appliances, Cooktop, Dishwasher, Stove
Features
- Window Treatments
- Flooring: Hardwood, Tile, Carpet
- Windows: Multi Pane, Window Treatments
- Basement: Walk-Up Access
- Number of fireplaces: 1
Interior area
- Total structure area: 1,165
- Total interior livable area: 1,165 sqft
Property
Parking
- Total spaces: 4
- Parking features: Off Street
Features
- Levels: One and One Half
- Stories: 1.5
Lot
- Size: 8.18 Acres
- Dimensions: 8.182
Details
- Parcel number: 1359M00176000000
Construction
Type & style
- Home type: SingleFamily
- Architectural style: Cape Cod
- Property subtype: Single Family Residence
Materials
- Vinyl Siding
- Roof: Asphalt
Condition
- Resale
- Year built: 1941
Utilities & green energy
- Sewer: Public Sewer
- Water: Public
Community & HOA
Location
- Region: Cheswick
Financial & listing details
- Price per square foot: $227/sqft
- Tax assessed value: $116,700
- Annual tax amount: $3,538
- Date on market: 4/2/2025
Price history
| Date | Event | Price |
|---|---|---|
| 5/21/2025 | Sold | $265,000$227/sqft |
Source:  WPMLS #1694652 Report a problem WPMLS #1694652 Report a problem | ||
| 4/6/2025 | Contingent | $265,000$227/sqft |
Source: WPMLS #1694652 Report a problem | ||
| 4/2/2025 | Listed for sale | $265,000$227/sqft |
Source: WPMLS #1694652 Report a problem | ||
Public tax history
| Year | Property taxes | Tax assessment |
|---|---|---|
| 2025 | $3,904 +10.3% | $116,700 |
| 2024 | $3,538 +541% | $116,700 |
| 2023 | $552 | $116,700 |
| 2022 | $552 | $116,700 |
| 2021 | $552 +2% | $116,700 |
| 2020 | $541 -2% | $116,700 |
| 2019 | $552 -84.1% | $116,700 |
| 2018 | $3,462 | $116,700 |
| 2017 | $3,462 +527.3% | $116,700 |
| 2016 | $552 -83.5% | $116,700 |
| 2015 | $3,346 | $116,700 |
| 2014 | -- | $116,700 |
| 2013 | -- | $116,700 +12.5% |
| 2012 | -- | $103,700 |
| 2011 | -- | $103,700 |
| 2010 | -- | $103,700 |
| 2009 | -- | $103,700 |
| 2008 | -- | $103,700 |
| 2007 | -- | $103,700 |
| 2006 | -- | $103,700 |
| 2005 | -- | $103,700 |
| 2004 | -- | $103,700 |
| 2003 | -- | $103,700 |
| 2002 | -- | $103,700 |
Find assessor info on the county website
Neighborhood: 15024
Nearby homes
- $212,1002 bd1 ba1.3k sqft53 Quigley Rd, Cheswick, PA 15024Off Market
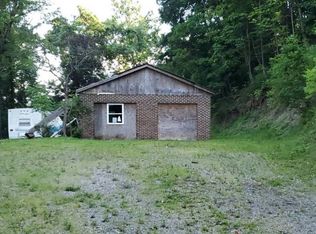
- $446,9006.64 Acres48 Quigley Rd, Cheswick, PA 15024Off Market
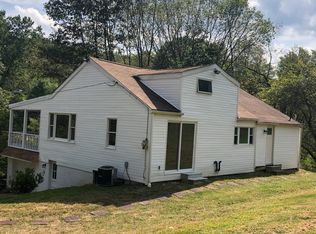
- $278,7003 bd2 ba1.4k sqft2294 Saxonburg Blvd, Cheswick, PA 15024Off Market
- $174,2002 bd1 ba1.4k sqft23 Trump Rd, Cheswick, PA 15024Off Market
- $112,6001 bd1 ba1.1k sqft2313 Saxonburg Blvd, Cheswick, PA 15024Off Market
- $183,7003 bd1 ba1.6k sqft2303 Saxonburg Blvd, Cheswick, PA 15024Off Market
- $149,6003 bd1 ba2.4k sqft40 Trump Rd, Cheswick, PA 15024Off Market
- $116,8003 bd1 ba1.8k sqft47 Quigley Rd, Cheswick, PA 15024Off Market
Nearby schools
GreatSchools rating
- 6/10East Union Intermediate SchoolGrades: 3-5Distance: 1 mi
- 7/10Deer Lakes Middle SchoolGrades: 6-8Distance: 1.1 mi
- 6/10Deer Lakes High SchoolGrades: 9-12Distance: 1.1 mi
Schools provided by the listing agent
- District: Deer Lakes
Source: WPMLS. This data may not be complete. We recommend contacting the local school district to confirm school assignments for this home.


Get pre-qualified for a loan
At Zillow Home Loans, we can pre-qualify you in as little as 5 minutes with no impact to your credit score.An equal housing lender. NMLS #10287.
- Pennsylvania
- Allegheny County
- Cheswick
- 15024
- 2324 Saxonburg Blvd
Nearby cities
Nearby zip codes
Other Cheswick Topics
