Lot 4 - Estimated completion date April 2027. New Construction Spec Home. List price includes the following features: Interior Package 3, which includes Avalon European Oak Hardwood Flooring throughout, and Limestone Fireplace Surround. The Sycamore floorplan, a functional single-level home that blends comfort, style, and flexibility. This spacious 2,042 sq. ft. plan features an inviting open-concept layout, seamlessly connecting the kitchen, dining area, and living room perfect for modern living and entertaining. Offering 3 bedrooms and 2.5 bathrooms, the Sycamore provides effortless living with modern comfort. Constructed by Mark Hancock Development, a renowned homebuilder in Arizona. The Highlands at Tovar Springs, Flagstaff's newest luxury community where elevated living meets breathtaking natural beauty. Nestled within the world's largest stand of majestic Ponderosa Pines, this exclusive enclave offers a true mountain lifestyle without sacrificing modern convenience. Residents can enjoy the serenity of nature while staying seamlessly connected to everything they need. Perfect for outdoor enthusiasts, providing endless opportunities for hiking, exploring, and embracing Flagstaff's stunning landscapes. Discover the ideal blend of luxury, adventure, and tranquility at The Highlands at Tovar Springs.
For sale
$890,000
2324 SHADED SPRING Trail, Flagstaff, AZ 86005
3beds
2,042sqft
Single Family Residence
Built in 2027
6,878 Square Feet Lot
$-- Zestimate®
$436/sqft
$120/mo HOA
What's special
Limestone fireplace surroundFunctional single-level homeInviting open-concept layout
- 3 days
- 140
- 0
Zillow last checked:
Listing updated:
Listed by:
Nicolas DeJohn 818-400-8149,
Silverleaf Realty,
Khyl Clemenshaw 810-602-1746,
Silverleaf Realty
Source: ARMLS,MLS#: 7099184
Facts & features
Interior
Bedrooms & bathrooms
- Bedrooms: 3
- Bathrooms: 3
- Full bathrooms: 2
- 1/2 bathrooms: 1
Heating
- Heat Pump, Forced Air, Natural Gas
Cooling
- Central Air, Programmable Thmstat
Appliances
- Included: Dryer, Washer, Refrigerator, Built-in Microwave, Dishwasher, Disposal, Gas Range
- Laundry: Inside
Features
- Double Vanity, Breakfast Bar, Kitchen Island
- Flooring: Vinyl
- Windows: Double Pane Windows, Vinyl Frame
- Has basement: No
- Number of fireplaces: 1
- Fireplace features: Living Room, Gas
Interior area
- Total structure area: 2,042
- Total interior livable area: 2,042 sqft
Property
Parking
- Total spaces: 4
- Parking features: Attached, Garage Door Opener
- Attached garage spaces: 2
- Uncovered spaces: 2
Features
- Stories: 1
- Patio & porch: Covered
- Exterior features: Rain Gutters
- Spa features: None
- Fencing: Partial
Lot
- Size: 6,878 Square Feet
- Features: North/South Exposure, Desert Front, Irrigation Front
Details
- Parcel number: 11612019
Construction
Type & style
- Home type: SingleFamily
- Property subtype: Single Family Residence
Materials
- Wood Frame, Block
- Foundation: Slab
- Roof: Composition
Condition
- Under Construction
- New construction: No
- Year built: 2027
Details
- Builder name: Mark Hancock Development Corp
Utilities & green energy
- Sewer: Private Sewer
- Water: Pvt Water Company
- Utilities for property: Phone Available
Green energy
- Water conservation: Tankless Ht Wtr Heat, Recirculation Pump
Community & HOA
Community
- Features: Playground, Biking/Walking Path
- Subdivision: The Highlands at Tovar Springs
HOA
- Has HOA: Yes
- Services included: Maintenance Grounds, Street Maint, Front Yard Maint
- HOA fee: $120 monthly
- HOA name: Tovar Springs HOA
- HOA phone: 480-813-0300
Location
- Region: Flagstaff
Financial & listing details
- Price per square foot: $436/sqft
- Annual tax amount: $1,163
- Date on market: 10/27/2026
- Listing terms: Cash,Conventional
- Ownership: Fee Simple
- Road surface type: Paved
Estimated market value
Not available
Estimated sales range
Not available
Not available
Price history
| Date | Event | Price |
|---|---|---|
| 10/27/2026 | Listed for sale | $890,000$436/sqft |
Source:  ARMLS #7099184 Report a problem | ||
Public tax history
Tax history is unavailable.
Monthly payment
Est. payment
Payment breakdown
Explore the cost of this home by adjusting the details. Changes won't be saved.Climate risks
Neighborhood: 86005
Nearby schools
Schools provided by the listing agent
- Elementary: Manuel DeMiguel Elementary School
- Middle: Mount Elden Middle School
- High: Flagstaff High School
- District: Flagstaff Unified District
Source: ARMLS. This data may not be complete. We recommend contacting the local school district to confirm school assignments for this home.
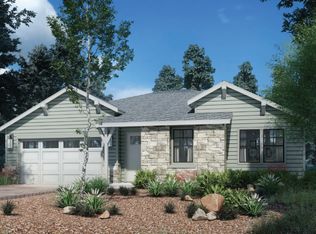
- $830,0004 bd2 ba1.8k sqft2312 Shaded Spring Trl, Flagstaff, AZ 86005For Sale

- $820,0004 bd2 ba1.8k sqft2336 Shaded Spring Trl, Flagstaff, AZ 86005For Sale
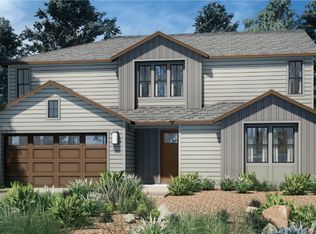
- from $895,0003 bd3 ba2.4k sqftAlder Plan, The Highlands at Tovar Springs, Flagstaff, AZ 86005New Construction
- from $995,0004 bd5 ba3.2k sqftCypress Plan, The Highlands at Tovar Springs, Flagstaff, AZ 86005New Construction
Similar homes
- from $895,0003 bd3 ba2.4k sqftAlder Plan, The Highlands at Tovar Springs, Flagstaff, AZ 86005New ConstructionSilverleaf Realty
- $799,0003 bd3 ba2.2k sqft2360 Shaded Spring Trail, Flagstaff, AZ 86005For Sale
 MLS ID #7098861, Khyl Clemenshaw, Silverleaf Realty. ARMLS
- $830,0004 bd2 ba1.8k sqft2312 SHADED SPRING Trail, Flagstaff, AZ 86005For SaleMLS ID #7099183, Nicolas DeJohn, Silverleaf Realty. ARMLS
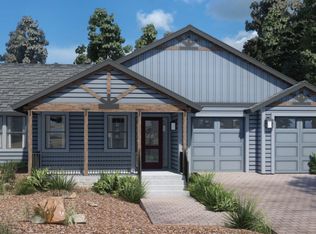
- from $765,0003 bd3 ba1.8k sqftPonderosa Plan, The Highlands at Tovar Springs, Flagstaff, AZ 86005New Construction
 Silverleaf Realty
- $915,0003 bd2 ba2.5k sqft2774 Kona Trl, Flagstaff, AZ 86005For Sale
 MLS ID #205073, Mark Greinke, Realty One Group, Mountain Desert. NAZMLS
- $800,0005 bd4 ba2.8k sqft1136 W Lil Ben Trl, Flagstaff, AZ 86005For SaleMLS ID #206298, Jennifer Evans, Homesmart. NAZMLS
- $875,0004 bd2 ba1.8k sqft1929 Sand Spring Trl, Flagstaff, AZ 86005For SaleMLS ID #205425, Bryce A Hill, Russ Lyon Sothebys Intl Realty. NAZMLS
- $715,0003 bd3 ba1.9k sqft2882 Oraibi Ovi, Flagstaff, AZ 86005For SaleMLS ID #206343, Tyler Gocken, Village Land Shoppe. NAZMLS
- $900,0004 bd3 ba2.5k sqft3245 S Lindsey Loop, Flagstaff, AZ 86005For SaleMLS ID #206344, Eric Davis, Best Flagstaff Homes Realty. NAZMLS
- $595,0003 bd2 ba2k sqft4573 Canyon Loop, Flagstaff, AZ 86005For SaleMLS ID #206379, Blake Schraufnagel, Schraufnagel Real Estate LLC. NAZMLS
- $759,7074 bd2 ba1.8k sqft2584 S Cliffview St, Flagstaff, AZ 86001For SaleMLS ID #206459, Glenn G Hall, Century 21 Northwest. NAZMLS
