Fantastic home in sought after location! Discover a bright and open interior with plenty of natural light and a neutral color palette, complimented by a fireplace. You'll love cooking in this kitchen, complete with a spacious center island and a sleek backsplash. Relax in your primary suite with a walk in closet included. Extra bedrooms add nice flex space for your everyday needs. The primary bathroom is fully equipped with a separate tub and shower, double sinks, and plenty of under sink storage. Take it easy in the fenced in back yard. The covered sitting area makes it great for BBQs! Don't miss this incredible opportunity. This home has been virtually staged to illustrate its potential.
Sold
Price Unknown
2324 Stallion St, Carrollton, TX 75010
4beds
2,948sqft
Single Family Residence
Built in 2014
5,889 Square Feet Lot
$672,300 Zestimate®
$--/sqft
$3,612 Estimated rent
Home value
$672,300
$639,000 - $706,000
$3,612/mo
Zestimate® history
Owner options
List your home for rent
$3,612/mo
Rent Zestimate®
Find your next renter with Zillow Rental Manager. Plus, with online applications, you can quickly screen prospective tenants – for free.
$3,612/mo
Rent Zestimate®
Refinance and save
$800/mo
Est. payment
Refinancing to a lower rate could help reduce your monthly payments and save thousands over the life of the loan.
$800/mo
Est. payment
Explore your selling options
Work with a Zillow partner agent
Leverage their expertise and Zillow's premium Showcase listings to get your home seen by more buyers.
Get startedList with your own agent
Get your home in front of millions of buyers by listing it on Zillow.
Learn how to do itSell it yourself
Take full control of how buyers see your home on Zillow by listing For Sale by Owner (FSBO).
List your homeWhat's special
Plenty of natural lightDouble sinksSeparate tubSleek backsplashSpacious center islandNeutral color palette
Zillow last checked:
Listing updated:
Listed by:
Anyiesa Johnson 0731561 480-462-5392,
Opendoor Brokerage, LLC 480-462-5392,
Jeana Reyes 0704990 972-645-4257,
Opendoor Brokerage, LLC
Bought with:
Jan Holmes
Ebby Halliday Realtors
Source: NTREIS,MLS#: 20505670
Facts & features
Interior
Bedrooms & bathrooms
- Bedrooms: 4
- Bathrooms: 3
- Full bathrooms: 3
Primary bedroom
- Level: First
Living room
- Level: First
Heating
- Central
Cooling
- Ceiling Fan(s)
Features
- Granite Counters
- Flooring: Hardwood
- Has basement: No
- Number of fireplaces: 1
- Fireplace features: Family Room
Interior area
- Total interior livable area: 2,948 sqft
Property
Parking
- Total spaces: 2
- Parking features: Garage, None
- Attached garage spaces: 2
Features
- Levels: Two
- Stories: 2
- Patio & porch: Covered, Front Porch
- Pool features: None
Lot
- Size: 5,889 Square Feet
Details
- Parcel number: R624095
Construction
Type & style
- Home type: SingleFamily
- Architectural style: Detached
- Property subtype: Single Family Residence
Materials
- Brick
- Foundation: Slab
Condition
- Year built: 2014
Utilities & green energy
- Water: Public
- Utilities for property: Water Available
Community & HOA
Community
- Subdivision: Mustang Park Ph Six
HOA
- Has HOA: No
- HOA fee: $800 annually
- HOA name: Mustang Park Owners Association
- HOA phone: 214-705-1615
Location
- Region: Carrollton
Financial & listing details
- Tax assessed value: $724,000
- Annual tax amount: $11,023
- Date on market: 1/5/2024
- Cumulative days on market: 34 days
- Listing terms: Cash,Conventional,FHA,VA Loan
- Exclusions: Security system does not convey. Kwikset lock replaced at close.
Price history
| Date | Event | Price |
|---|---|---|
| 3/7/2024 | Sold | -- |
Source: NTREIS #20505670 Report a problem | ||
| 2/23/2024 | Pending sale | $675,000$229/sqft |
Source: NTREIS #20505670 Report a problem | ||
| 2/8/2024 | Contingent | $675,000$229/sqft |
Source: NTREIS #20505670 Report a problem | ||
| 2/7/2024 | Listed for sale | $675,000$229/sqft |
Source: NTREIS #20505670 Report a problem | ||
| 1/22/2024 | Contingent | $675,000$229/sqft |
Source: NTREIS #20505670 Report a problem | ||
| 1/5/2024 | Listed for sale | $675,000+52.7%$229/sqft |
Source: NTREIS #20505670 Report a problem | ||
| 6/16/2016 | Listing removed | $441,900$150/sqft |
Source: K Hovnanian Homes Report a problem | ||
| 5/21/2016 | Listed for sale | $441,900$150/sqft |
Source: K Hovnanian Homes Report a problem | ||
| 5/28/2015 | Sold | -- |
Source: Agent Provided Report a problem | ||
| 3/12/2015 | Price change | $441,900+2.8%$150/sqft |
Source: K Hovnanian Homes Report a problem | ||
| 2/1/2015 | Price change | $429,900-1.1%$146/sqft |
Source: K. Hovnanian Homes-DFW, L.L.C. #13086695 Report a problem | ||
| 1/31/2015 | Listed for sale | $434,900$148/sqft |
Source: K. Hovnanian Homes-DFW, L.L.C. #13086695 Report a problem | ||
Public tax history
| Year | Property taxes | Tax assessment |
|---|---|---|
| 2025 | $10,974 -11.9% | $724,000 +7.3% |
| 2024 | $12,450 +36.6% | $675,000 +14.7% |
| 2023 | $9,114 -5.2% | $588,438 +10% |
| 2022 | $9,614 +2% | $534,944 +10% |
| 2021 | $9,425 +6.1% | $486,313 +7.6% |
| 2020 | $8,883 -1.7% | $452,000 -1.9% |
| 2019 | $9,041 -5.3% | $460,741 -1.8% |
| 2018 | $9,546 +9.6% | $469,278 +5.7% |
| 2017 | $8,711 | $444,000 +5.4% |
| 2016 | $8,711 | $421,417 +198% |
| 2015 | -- | $141,417 |
Find assessor info on the county website
Neighborhood: Mustang Park
Nearby homes
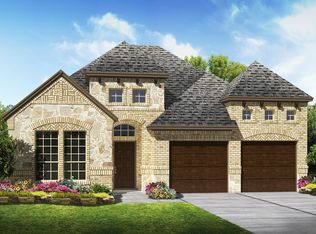
- $592,0003 bd2 ba2.3k sqft2328 Stallion St, Carrollton, TX 75010Off Market
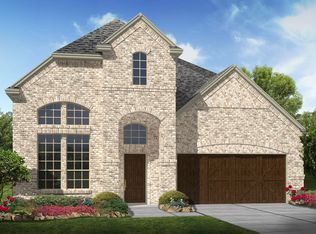
- $713,8004 bd3 ba3.3k sqft2320 Stallion St, Carrollton, TX 75010Off Market
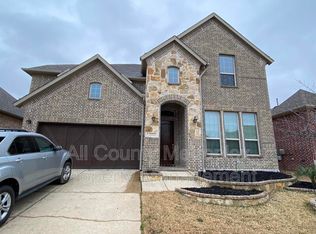
- $4,2954 bd4 ba3.6k sqft2332 Stallion St, Carrollton, TX 75010For Rent
- $1010,389 sqft2302 Stallion St, Carrollton, TX 75010Off Market
- $624,2004 bd3 ba2.3k sqft2316 Stallion St, Carrollton, TX 75010Off Market
- $570,5004 bd3 ba2.3k sqft2336 Stallion St, Carrollton, TX 75010Off Market
- $723,7004 bd3 ba3.3k sqft2325 Stallion St, Carrollton, TX 75010Off Market
- $592,6003 bd2 ba2.3k sqft2329 Stallion St, Carrollton, TX 75010Off Market
Nearby schools
GreatSchools rating
- 5/10Indian Creek Elementary SchoolGrades: PK-5Distance: 0.6 mi
- 8/10Arbor Creek Middle SchoolGrades: 6-8Distance: 0.3 mi
- 7/10Hebron High SchoolGrades: 9-12Distance: 0.5 mi
Schools provided by the listing agent
- Elementary: Indian Creek
- Middle: Arbor Creek
- High: Hebron
- District: Lewisville ISD
Source: NTREIS. This data may not be complete. We recommend contacting the local school district to confirm school assignments for this home.
Get a cash offer in 3 minutes
Find out how much your home could sell for in as little as 3 minutes with a no-obligation cash offer.
Estimated market value
$672,300
Get a cash offer in 3 minutes
Find out how much your home could sell for in as little as 3 minutes with a no-obligation cash offer.
Estimated market value
$672,300
- Texas
- Denton County
- Carrollton
- 75010
- Mustang Park
- 2324 Stallion St
