Spacious 2-Story Home with Golf Course Views + Seller Concessions!
Tucked at the end of a quiet cul-de-sac, this beautifully maintained home offers sweeping views of lush woods, the golf course, and picture-perfect sunsets. The open-concept floorplan is warm and welcoming, featuring rich wood floors, soaring vaulted ceilings, and a striking catwalk that overlooks a main living area. The generous kitchen is built for entertaining, showcasing granite countertops, an island, and ample cabinet space.
A private guest suite with a full bath is located downstairs—ideal for visitors, in-laws, or multi-generational living. Upstairs, enjoy a spacious game room, two additional bedrooms, walk-in attic storage, and a luxurious primary suite with dual vanities, soaking tub, walk-in shower, and an oversized closet.
Major system updates include HVAC, water heater, windows, and dishwasher—offering peace of mind for years to come. Located in desirable Stonebridge Ranch community with exceptional amenities: pools, walking trails, tennis courts, pickleball, playgrounds and more - all just minutes to shopping and dining!
MOTIVATED SELLER offering concessions with full-price offer-helping to reduce your interest rate below market! Don’t miss this opportunity to own a home with both views and value!
Sold
Price Unknown
2324 Stone Creek Dr, McKinney, TX 75072
4beds
3,443sqft
Single Family Residence
Built in 2005
5,662 Square Feet Lot
$519,100 Zestimate®
$--/sqft
$3,515 Estimated rent
Home value
$519,100
Estimated sales range
Not available
$3,515/mo
Zestimate® history
Owner options
List your home for rent
$3,515/mo
Rent Zestimate®
Find your next renter with Zillow Rental Manager. Plus, with online applications, you can quickly screen prospective tenants – for free.
$3,515/mo
Rent Zestimate®
Refinance and save
$1,003/mo
Est. payment
Refinancing to a lower rate could help reduce your monthly payments and save thousands over the life of the loan.
$1,003/mo
Est. payment
Explore your selling options
Work with a Zillow partner agent
Leverage their expertise and Zillow's premium Showcase listings to get your home seen by more buyers.
Get startedList with your own agent
Get your home in front of millions of buyers by listing it on Zillow.
Learn how to do itSell it yourself
Take full control of how buyers see your home on Zillow by listing For Sale by Owner (FSBO).
List your homeWhat's special
Golf course viewsOpen-concept floorplanRich wood floorsGranite countertopsQuiet cul-de-sacSoaking tubWalk-in attic storage
Zillow last checked:
Listing updated:
Listed by:
Angela Pack 0818327,
EXP REALTY 888-519-7431
Bought with:
Cate Marmonti
Bridge Realty
Source: NTREIS,MLS#: 20943259
Facts & features
Interior
Bedrooms & bathrooms
- Bedrooms: 4
- Bathrooms: 4
- Full bathrooms: 3
- 1/2 bathrooms: 1
Primary bedroom
- Level: Second
- Dimensions: 18 x 16
Bedroom
- Level: First
- Dimensions: 10 x 11
Bedroom
- Level: Second
- Dimensions: 12 x 12
Bedroom
- Level: Second
- Dimensions: 12 x 12
Breakfast room nook
- Level: First
- Dimensions: 11 x 10
Dining room
- Level: First
- Dimensions: 16 x 15
Game room
- Level: Second
- Dimensions: 20 x 17
Kitchen
- Features: Kitchen Island, Pantry, Stone Counters
- Level: First
- Dimensions: 17 x 13
Living room
- Level: First
- Dimensions: 25 x 18
Heating
- Central
Cooling
- Central Air
Appliances
- Included: Dishwasher, Electric Cooktop, Electric Oven, Disposal, Microwave
Features
- Decorative/Designer Lighting Fixtures, Cable TV, Vaulted Ceiling(s)
- Has basement: No
- Number of fireplaces: 1
- Fireplace features: Gas Log, Gas Starter, Masonry
Interior area
- Total interior livable area: 3,443 sqft
Property
Parking
- Total spaces: 2
- Parking features: Garage, Garage Door Opener
- Attached garage spaces: 2
Features
- Levels: Two
- Stories: 2
- Pool features: None, Community
- Fencing: Wrought Iron
Lot
- Size: 5,662 Square Feet
Details
- Parcel number: R476500A01801
Construction
Type & style
- Home type: SingleFamily
- Architectural style: Detached
- Property subtype: Single Family Residence
Materials
- Brick
Condition
- Year built: 2005
Utilities & green energy
- Sewer: Public Sewer
- Water: Public
- Utilities for property: Sewer Available, Water Available, Cable Available
Community & HOA
Community
- Features: Pool, Sidewalks
- Subdivision: Summer Glen
HOA
- Has HOA: Yes
- Services included: Association Management
- HOA fee: $1,003 annually
- HOA name: Grand Manors
- HOA phone: 855-947-2636
Location
- Region: Mckinney
Financial & listing details
- Tax assessed value: $650,330
- Annual tax amount: $7,782
- Date on market: 5/22/2025
- Cumulative days on market: 83 days
Price history
| Date | Event | Price |
|---|---|---|
| 8/13/2025 | Sold | -- |
Source: NTREIS #20943259 Report a problem | ||
| 7/22/2025 | Contingent | $535,000$155/sqft |
Source: NTREIS #20943259 Report a problem | ||
| 7/7/2025 | Price change | $535,000-5.3%$155/sqft |
Source: NTREIS #20943259 Report a problem | ||
| 5/22/2025 | Listed for sale | $565,000-8.7%$164/sqft |
Source: NTREIS #20943259 Report a problem | ||
| 4/8/2025 | Listing removed | $619,000$180/sqft |
Source: NTREIS #20787840 Report a problem | ||
| 2/13/2025 | Price change | $619,000-1.3%$180/sqft |
Source: NTREIS #20787840 Report a problem | ||
| 1/16/2025 | Price change | $627,000-1.3%$182/sqft |
Source: NTREIS #20787840 Report a problem | ||
| 12/2/2024 | Listed for sale | $635,000+88.1%$184/sqft |
Source: NTREIS #20787840 Report a problem | ||
| 8/13/2019 | Listing removed | $337,500$98/sqft |
Source: Plat Realty #14141262 Report a problem | ||
| 8/2/2019 | Pending sale | $337,500$98/sqft |
Source: Plat Realty #14141262 Report a problem | ||
| 7/25/2019 | Listing removed | $2,750$1/sqft |
Source: Plat Realty #14141275 Report a problem | ||
| 7/17/2019 | Price change | $337,500-3.4%$98/sqft |
Source: Plat Realty #14141262 Report a problem | ||
| 7/17/2019 | Listed for rent | $2,750+19.6%$1/sqft |
Source: Plat Realty #14141275 Report a problem | ||
| 7/8/2019 | Price change | $349,500-1.3%$102/sqft |
Source: Plat Realty #14139916 Report a problem | ||
| 6/11/2019 | Price change | $354,000-2.7%$103/sqft |
Source: Plat Realty #14139916 Report a problem | ||
| 5/23/2019 | Listed for sale | $364,000+4.3%$106/sqft |
Source: Plat Realty #14139916 Report a problem | ||
| 8/10/2018 | Listing removed | $2,300$1/sqft |
Source: Plat Realty #13898451 Report a problem | ||
| 8/9/2018 | Listed for rent | $2,300$1/sqft |
Source: Plat Realty #13898451 Report a problem | ||
| 7/24/2018 | Listing removed | $348,900$101/sqft |
Source: Keller Williams Realty Arlington #13864662 Report a problem | ||
| 7/12/2018 | Price change | $348,900-0.3%$101/sqft |
Source: Keller Williams Realty Arlington #13864662 Report a problem | ||
| 6/12/2018 | Price change | $349,900-1.4%$102/sqft |
Source: Keller Williams Realty Arlington #13864662 Report a problem | ||
| 4/30/2018 | Price change | $355,000-2.7%$103/sqft |
Source: Keller Williams Realty Arlington #13864662 Report a problem | ||
| 4/5/2018 | Price change | $365,000-1.1%$106/sqft |
Source: Keller Williams Realty Arlington #13864662 Report a problem | ||
| 2/26/2018 | Price change | $369,000-2.9%$107/sqft |
Source: Arlington #13864662 Report a problem | ||
| 2/15/2018 | Listed for sale | $380,000+10.1%$110/sqft |
Source: Keller Williams Arlington #13777413 Report a problem | ||
| 7/6/2016 | Listing removed | $345,000$100/sqft |
Source: Keller Williams - McKinney North Collin County #13374712 Report a problem | ||
Public tax history
| Year | Property taxes | Tax assessment |
|---|---|---|
| 2025 | $7,782 +4.2% | $542,742 +10% |
| 2024 | $7,472 +10.9% | $493,402 +10% |
| 2023 | $6,740 -11.4% | $448,547 +10% |
| 2022 | $7,605 +1.6% | $407,770 +10% |
| 2021 | $7,488 -0.7% | $370,700 +10% |
| 2020 | $7,539 -10.6% | $337,000 -9.6% |
| 2019 | $8,430 -7.4% | $372,970 -2.6% |
| 2018 | $9,106 +22.2% | $383,049 +7.3% |
| 2017 | $7,454 | $356,930 +12.3% |
| 2016 | $7,454 +7.9% | $317,900 +9.9% |
| 2015 | $6,909 | $289,188 +3.3% |
| 2014 | $6,909 | $279,871 +4.2% |
| 2013 | -- | $268,615 +1.8% |
| 2012 | -- | $263,912 -0.6% |
| 2011 | -- | $265,622 +3.9% |
| 2010 | -- | $255,612 -0.8% |
| 2009 | -- | $257,570 +0.6% |
| 2008 | -- | $256,004 -5.9% |
| 2007 | -- | $272,000 -2.4% |
| 2006 | -- | $278,627 +424.8% |
| 2005 | -- | $53,096 +38% |
| 2004 | -- | $38,475 |
| 2003 | -- | $38,475 |
| 2002 | -- | $38,475 |
Find assessor info on the county website
Neighborhood: Stonebridge Ranch
Nearby homes
- $461,5003 bd2 ba2.3k sqft2328 Stone Creek Dr, McKinney, TX 75072Off Market

- $450,5003 bd2 ba2k sqft2320 Stone Creek Dr, McKinney, TX 75070Off Market
- $491,2003 bd3 ba2.6k sqft2332 Stone Creek Dr, McKinney, TX 75072Off Market
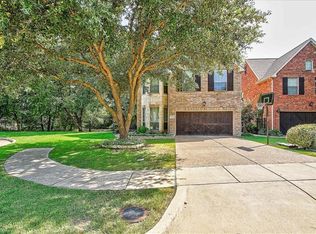
- $449,9003 bd2 ba2k sqft2316 Stone Creek Dr, McKinney, TX 75072Off Market

- $496,9003 bd3 ba2.5k sqft2312 Stone Creek Dr, McKinney, TX 75072Off Market
- $481,3003 bd2 ba2.4k sqft2308 Stone Creek Dr, McKinney, TX 75072Off Market
- $427,9003 bd2 ba2k sqft2313 Stone Creek Dr, McKinney, TX 75072Off Market
- $376,5002 bd2 ba1.6k sqft2317 Stone Creek Dr, McKinney, TX 75070Off Market
Nearby schools
GreatSchools rating
- 9/10Dean And Mildred Bennett Elementary SchoolGrades: K-5Distance: 0.7 mi
- 7/10Leonard Evans Jr Middle SchoolGrades: 6-8Distance: 1.3 mi
- 7/10McKinney Boyd High SchoolGrades: 9-12Distance: 3.2 mi
Schools provided by the listing agent
- Elementary: Bennett
- Middle: Dowell
- High: Mckinney Boyd
- District: McKinney ISD
Source: NTREIS. This data may not be complete. We recommend contacting the local school district to confirm school assignments for this home.
Get a cash offer in 3 minutes
Find out how much your home could sell for in as little as 3 minutes with a no-obligation cash offer.
Estimated market value
$519,100
Get a cash offer in 3 minutes
Find out how much your home could sell for in as little as 3 minutes with a no-obligation cash offer.
Estimated market value
$519,100
- Texas
- Collin County
- McKinney
- 75072
- Stonebridge Ranch
- 2324 Stone Creek Dr
