Skip main navigation
Sold for $775,000
  • $775,000

    2324 Stonecrest Drive, Fort Collins, CO 80521

    3beds
    1,842sqft
    Single Family Residence
    Built in 1995
    0.25 Acres Lot
    $789,400 Zestimate®
    $421/sqft
    $2,713 Estimated rent

    Home value

    $789,400

    $750,000 - $837,000

    $2,713/mo

    Zestimate® history
    Loading
    Loading...

    Owner options

    List your home for rent

    $2,713/mo

    Rent Zestimate®

    Find your next renter with Zillow Rental Manager. Plus, with online applications, you can quickly screen prospective tenants – for free.

    Learn more

    $2,713/mo

    Rent Zestimate®

    Refinance and save

    $4,555/mo

    Est. payment

    Refinancing to a lower rate could help reduce your monthly payments and save thousands over the life of the loan.

    See today's rates

    $4,555/mo

    Est. payment

    Explore your selling options

    Work with a Zillow partner agent

    Leverage their expertise and Zillow's premium Showcase listings to get your home seen by more buyers.

    Get started

    List with your own agent

    Get your home in front of millions of buyers by listing it on Zillow.

    Learn how to do it

    Sell it yourself

    Take full control of how buyers see your home on Zillow by listing For Sale by Owner (FSBO).

    List your home

    What's special

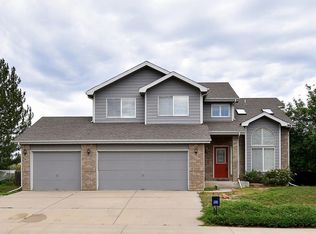
    Beautifully maintained ranch-style home in the Solar Ridge community where home sales are very rare! Not only does this home offer the ease of main level living, the 1/4 acre lot location is primo: a south facing driveway (snow melt!) and an oasis of a backyard that looks into a serene greenbelt. Even better: Solar Ridge is just minutes away from the Poudre River Trail. Stepping in the front door, you'll be greeted with an enclosed, sunlight filled tiled entry. From there, the light-filled living spaces with vaulted ceilings and skylights create a bright, open feel throughout. The inviting family room features a gas fireplace, vaulted ceiling, and skylights. The breakfast nook looks into the backyard and is adjacent to the kitchen which features nice cabinet space and a large pantry closet. The primary suite includes an expansive walk-in closet along with two reach-in closets and a private 3/4 bathroom with a walk-in shower. The main level laundry room is just outside the primary suite and features built-in cabinets (washer & dryer are included). The other two bedrooms (one could easily be an office) and full bathroom are on the opposite side of the home from the primary suite, offering privacy for all. The backyard is simply spectacular: beautifully landscaped and backing to an HOA maintained greenbelt for amazing natural views. Stay cooler in the summer with a north facing backyard! Whether you're enjoying a morning coffee on the patio or hosting a summer barbecue, this outdoor space is truly special. Additional highlights include a deep 2-car garage with storage, central A/C (2018), newer furnace (2021) , and a quiet street with mature landscaping within one of Fort Collins' desirable neighborhoods. Check out the floor plans with the photos as well as the 3D tour!

    Zillow last checked:

    Listing updated:

    Listed by:

    Susie Wargin 303-517-7484 susie@susiewargin.com,

    RE/MAX Alliance

    Bought with:

    Jim Swanson, 40034875

    RE/MAX Alliance-FTC Dwtn

    Source: REcolorado as distributed by MLS GRID,MLS#: 8221260MLS Logo

    Facts & features

    Interior

    Bedrooms & bathrooms
    • Bedrooms: 3
    • Bathrooms: 2
    • Full bathrooms: 1
    • 3/4 bathrooms: 1
    • Main level bathrooms: 2
    • Main level bedrooms: 3
    Primary bedroom
    • Description: Primary Ensuite With Expansive Walk-In Closet
    • Level: Main
    • Area: 221 Square Feet
    • Dimensions: 13 x 17
    Bedroom
    • Description: Vaulted Ceiling, Optional Office, Glass Door
    • Level: Main
    • Area: 121 Square Feet
    • Dimensions: 11 x 11
    Bedroom
    • Description: Nice Natural Light With Two Windows
    • Level: Main
    • Area: 176 Square Feet
    • Dimensions: 11 x 16
    Primary bathroom
    • Description: Primary Ensuite 3/4 Bathroom With Walk-In Shower
    • Level: Main
    Bathroom
    • Description: Main Level Full Bathroom
    • Level: Main
    Dining room
    • Description: Breakfast Nook
    • Level: Main
    • Area: 104 Square Feet
    • Dimensions: 8 x 13
    Family room
    • Description: Gas Fireplace, Skylight, Vaulted Ceiling
    • Level: Main
    • Area: 360 Square Feet
    • Dimensions: 20 x 18
    Kitchen
    • Description: Large Pantry, All Appliances Included
    • Level: Main
    • Area: 169 Square Feet
    • Dimensions: 13 x 13
    Laundry
    • Description: Cabinets, Washer & Dryer Included
    • Level: Main
    Heating
    • Forced Air
    Cooling
    • Central Air
    Appliances
    • Included: Cooktop, Dishwasher, Disposal, Dryer, Gas Water Heater, Microwave, Oven, Refrigerator, Washer
    Features
    • High Ceilings, No Stairs, Open Floorplan, Pantry, Primary Suite, Smoke Free, Walk-In Closet(s)
    • Flooring: Carpet, Tile
    • Windows: Double Pane Windows, Skylight(s)
    • Basement: Crawl Space
    • Number of fireplaces: 1
    • Fireplace features: Family Room, Gas Log
    Interior area
    • Total structure area: 1,842
    • Total interior livable area: 1,842 sqft
    • Finished area above ground: 1,842

    Property

    Parking
    • Total spaces: 2
    • Parking features: Concrete, Exterior Access Door, Oversized, Storage
    • Attached garage spaces: 2
    Features
    • Levels: One
    • Stories: 1
    • Patio & porch: Patio
    • Exterior features: Private Yard
    • Fencing: Full
    • Has view: Yes
    • View description: Meadow
    Lot
    • Size: 0.25 Acres
    • Features: Landscaped, Level, Many Trees, Open Space, Sprinklers In Front, Sprinklers In Rear
    Details
    • Parcel number: R1386468
    • Zoning: R1
    • Special conditions: Standard

    Construction

    Type & style
    • Home type: SingleFamily
    • Property subtype: Single Family Residence
    Materials
    • Frame, Stucco
    • Foundation: Concrete Perimeter
    • Roof: Composition
    Condition
    • Year built: 1995

    Utilities & green energy

    • Sewer: Public Sewer
    • Water: Public
    • Utilities for property: Electricity Connected, Natural Gas Connected

    Community & neighborhood

    Security
    • Security features: Carbon Monoxide Detector(s), Smoke Detector(s)
    Location
    • Region: Fort Collins
    • Subdivision: Solar Ridge

    HOA & financial

    HOA
    • Has HOA: Yes
    • HOA fee: $75 annually
    • Services included: Maintenance Grounds
    • Association name: Solar Ridge HOA
    • Association phone: 970-372-1335

    Other

    Other facts
    • Listing terms: Cash,Conventional,FHA,VA Loan
    • Ownership: Estate
    • Road surface type: Paved

    Price history

    DateEventPrice
    9/15/2025Sold$775,000$421/sqft
    Source: REcolorado as distributed by MLS GRID #8221260 Report a problem
    8/11/2025Pending sale$775,000$421/sqft
    Source: REcolorado as distributed by MLS GRID #8221260 Report a problem
    8/8/2025Price change$775,000-3.1%$421/sqft
    Source: REcolorado as distributed by MLS GRID #8221260 Report a problem
    7/18/2025Listed for sale$800,000$434/sqft
    Source: REcolorado as distributed by MLS GRID #8221260 Report a problem
    7/14/2025Pending sale$800,000$434/sqft
    Source: REcolorado as distributed by MLS GRID #8221260 Report a problem
    7/11/2025Listed for sale$800,000+176.3%$434/sqft
    Source: REcolorado as distributed by MLS GRID #8221260 Report a problem
    12/27/2001Sold$289,500$157/sqft
    Source: Public Record Report a problem

    Public tax history

    YearProperty taxesTax assessment
    2024$5,021 +23.5%$47,945 -1%
    2023$4,066 -1.2%$48,410 +34.5%
    2022$4,115 +0.8%$36,001 -2.8%
    2021$4,081 0%$37,037 +1.6%
    2020$4,081 +47.6%$36,465 -0.7%
    2019$2,766 $36,720 +37.7%
    2018$2,766 $26,669
    2017$2,766 +0.3%$26,669 -0.2%
    2016$2,758 -0.5%$26,722 +0%
    2015$2,771 +14.4%$26,720 +16.4%
    2014$2,422 $22,960
    2013-- $22,960 +10.7%
    2012-- $20,750
    2011-- $20,750 -19.1%
    2010-- $25,650
    2009-- $25,650 +29.6%
    2008-- $19,790
    2007-- $19,790 +2.6%
    2006-- $19,280 +3.3%
    2005-- $18,670 +13.8%
    2004-- $16,410 +2.3%
    2002-- $16,040
    2001-- $16,040

    Find assessor info on the county website

    Neighborhood: Mountain View

    Nearby schools

    GreatSchools rating
    Schools provided by the listing agent
    • Elementary: Irish
    • Middle: Lincoln
    • High: Poudre
    • District: Poudre R-1

    Source: REcolorado as distributed by MLS GRID. This data may not be complete. We recommend contacting the local school district to confirm school assignments for this home.

    Get a cash offer in 3 minutes
    Find out how much your home could sell for in as little as 3 minutes with a no-obligation cash offer.
    Estimated market value
    $789,400
    Get a cash offer in 3 minutes
    Find out how much your home could sell for in as little as 3 minutes with a no-obligation cash offer.
    Estimated market value
    $789,400