Virtually Staged. Welcome to Loma Linda Park, a quiet pocket of the Arlington Park district in the middle of a transformation, with new construction rising on nearly every surrounding street and land values continuing to climb. Downtown Sarasota sits just two miles away, and the location within Sarasota city limits permits short term rentals, giving this home real appeal for portfolio buyers as well as those planning to live here full time. Offering 3 bedrooms, 1.5 baths, this pool home pairs solid 1954 block construction with the updates that matter, including a brand new shingle roof, fresh neutral paint, plantation shutters, and wood look flooring through the main living areas. Out front, a circular driveway and a second drive to the attached one car garage provide parking for multiple vehicles, all framed by full white vinyl privacy fencing. Granite countertops, shaker style wood cabinetry with a section of glass front uppers, a tile backsplash, a double stainless sink, and a full appliance package make the kitchen ready to use from day one. The oversized laundry room doubles as a half bath and adds real function with a toilet, utility sink, storage cabinets, and access to the garage. Three bedrooms, each with a ceiling fan, share an updated bath with a dual sink vanity and a fully tiled walk-in shower trimmed with a mosaic floor and stone accent band. The backyard is where this home truly separates itself. A screened and covered lanai runs the width of the house, anchored by a built-in entertaining bar, ceiling fans, and cafe lighting, all overlooking the caged pool and its stamped concrete surround. Beyond the screen, the fully fenced yard continues with a wood sun deck, a stone fire pit, a towering shade tree, and a gated side yard with stepping stone path. It is a setup built for year round Florida living, with room to add your own touches and make it yours. With no HOA, you are free to enjoy it all on your terms, a mile from Sarasota Memorial Hospital, minutes from Southside Village dining, Arlington Park's pool and trails, and the shops and bayfront of downtown, with Siesta Key's sand a short drive west. **THIS PROPERTY QUALIFIES FOR A 1% LENDER INCENTIVE IF USING PREFERRED LENDER. INQUIRE FOR MORE DETAILS.**
Sold for $496,500
$496,500
2324 TEMPLE STREET, SARASOTA, FL 34239
3beds
999sqft
Single Family Residence
Built in 1954
7,554 Square Feet Lot
$497,300 Zestimate®
$497/sqft
$3,294 Estimated rent
Home value
$497,300
$472,000 - $522,000
$3,294/mo
Zestimate® history
Owner options
List your home for rent
$3,294/mo
Rent Zestimate®
Find your next renter with Zillow Rental Manager. Plus, with online applications, you can quickly screen prospective tenants – for free.
$3,294/mo
Rent Zestimate®
Refinance and save
$3,402/mo
Est. payment
Refinancing to a lower rate could help reduce your monthly payments and save thousands over the life of the loan.
$3,402/mo
Est. payment
Explore your selling options
Work with a Zillow partner agent
Leverage their expertise and Zillow's premium Showcase listings to get your home seen by more buyers.
Get startedList with your own agent
Get your home in front of millions of buyers by listing it on Zillow.
Learn how to do itSell it yourself
Take full control of how buyers see your home on Zillow by listing For Sale by Owner (FSBO).
List your homeWhat's special
Fully fenced yardPool homeGranite countertopsFresh neutral paintBrand new shingle roofTowering shade treeWood sun deck
Zillow last checked:
Listing updated:
Listed by:
Toni Zarghami 941-248-2147,
KW COASTAL LIVING III 941-900-4151
Bought with:
Michael Nogueira, 3336379
LUXURY & BEACH REALTY INC
Source: Stellar MLS,MLS#: A4701552 Originating MLS: Sarasota - Manatee
Facts & features
Interior
Bedrooms & bathrooms
- Bedrooms: 3
- Bathrooms: 2
- Full bathrooms: 1
- 1/2 bathrooms: 1
Primary bedroom
- Features: Ceiling Fan(s), Built-in Closet
- Level: First
- Area: 156 Square Feet
- Dimensions: 12x13
Bedroom 2
- Features: Ceiling Fan(s), Built-in Closet
- Level: First
- Area: 120 Square Feet
- Dimensions: 10x12
Bedroom 3
- Features: Ceiling Fan(s), Built-in Closet
- Level: First
- Area: 108 Square Feet
- Dimensions: 9x12
Bathroom 1
- Features: Dual Sinks, Shower No Tub, Stone Counters
- Level: First
- Area: 64 Square Feet
- Dimensions: 8x8
Balcony porch lanai
- Features: Ceiling Fan(s)
- Level: First
- Area: 1394 Square Feet
- Dimensions: 34x41
Dining room
- Level: First
- Area: 72 Square Feet
- Dimensions: 8x9
Family room
- Level: First
- Area: 120 Square Feet
- Dimensions: 10x12
Kitchen
- Level: First
- Area: 80 Square Feet
- Dimensions: 8x10
Laundry
- Level: First
- Area: 88 Square Feet
- Dimensions: 8x11
Living room
- Features: Ceiling Fan(s)
- Level: First
- Area: 210 Square Feet
- Dimensions: 14x15
Heating
- Central, Electric
Cooling
- Central Air
Appliances
- Included: Dishwasher, Disposal, Dryer, Microwave, Range, Refrigerator, Washer
- Laundry: Inside, Laundry Room
Features
- Built-in Features, Ceiling Fan(s), Crown Molding, Living Room/Dining Room Combo, Stone Counters, Thermostat
- Flooring: Carpet, Vinyl
- Doors: French Doors
- Windows: Window Treatments
- Has fireplace: No
Interior area
- Total structure area: 1,506
- Total interior livable area: 999 sqft
Property
Parking
- Total spaces: 1
- Parking features: Circular Driveway, Driveway
- Attached garage spaces: 1
- Has uncovered spaces: Yes
Features
- Levels: One
- Stories: 1
- Patio & porch: Covered, Front Porch, Patio, Screened
- Exterior features: Fire Pit, Lighting, Private Mailbox, Rain Gutters
- Has private pool: Yes
- Pool features: In Ground, Lighting, Screen Enclosure
- Fencing: Fenced,Vinyl
- Has view: Yes
- View description: Pool, Trees/Woods
Lot
- Size: 7,554 Square Feet
- Features: City Lot, Landscaped
- Residential vegetation: Trees/Landscaped
Details
- Parcel number: 2035060032
- Zoning: RSF4
- Special conditions: None
Construction
Type & style
- Home type: SingleFamily
- Property subtype: Single Family Residence
Materials
- Block, Stucco
- Foundation: Slab
- Roof: Shingle
Condition
- New construction: No
- Year built: 1954
Utilities & green energy
- Sewer: Public Sewer
- Water: Public
- Utilities for property: BB/HS Internet Available, Cable Available, Electricity Available, Public, Sewer Available, Water Available
Community & HOA
Community
- Pet fee: $0 monthly
- Subdivision: LOMA LINDA PARK
HOA
- Has HOA: No
Location
- Region: Sarasota
Financial & listing details
- Price per square foot: $497/sqft
- Tax assessed value: $389,400
- Annual tax amount: $4,788
- Date on market: 8/6/2026
- Cumulative days on market: 6 days
- Listing terms: Cash,Conventional,FHA,VA Loan
- Ownership: Fee Simple
- Total actual rent: 0
- Electric utility on property: Yes
- Road surface type: Paved
Price history
| Date | Event | Price |
|---|---|---|
| 9/21/2026 | Sold | $496,500-0.7%$497/sqft |
Source:  Stellar MLS #A4701552 Report a problem | ||
| 8/6/2026 | Listed for sale | $500,000+99.2%$501/sqft |
Source: Stellar MLS #A4701552 Report a problem | ||
| 2/19/2021 | Sold | $251,000+246.2%$251/sqft |
Source: Public Record Report a problem | ||
| 9/5/1995 | Sold | $72,500$73/sqft |
Source: Public Record Report a problem | ||
Public tax history
| Year | Property taxes | Tax assessment |
|---|---|---|
| 2025 | $4,789 +5.2% | $341,583 +2.9% |
| 2024 | $4,551 +3.2% | $331,956 +3% |
| 2023 | $4,411 +3.2% | $322,287 +3% |
| 2022 | $4,275 +15.5% | $312,900 +40.7% |
| 2021 | $3,702 | $222,420 |
Find assessor info on the county website
Neighborhood: Arlington Park
Nearby homes
- $372,1003 bd1 ba1.3k sqft2314 Temple St, Sarasota, FL 34239Off Market
- $1,265,9002 bd2 ba1.8k sqft2334 Temple St, Sarasota, FL 34239Off Market
- $416,3003 bd1 ba1.1k sqft2325 Waldemere St, Sarasota, FL 34239Off Market
- $--2 bd2 ba1k sqft2739A Temple St, Sarasota, FL 34239Off Market
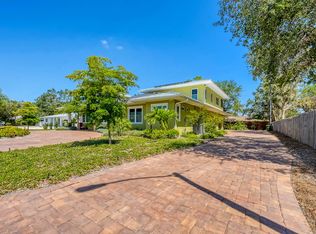
- $602,9004 bd2 ba1.7k sqft2304 Temple St, Sarasota, FL 34239Off Market
- $549,9993 bd2 ba1k sqft2344 Temple St, Sarasota, FL 34239For Sale
- $11,0002 bd2 ba1.5k sqft2335 Waldemere St, Sarasota, FL 34239For Rent
- $618,2003 bd2 ba1.6k sqft2311 Waldemere St, Sarasota, FL 34239Off Market
Nearby schools
GreatSchools rating
- 7/10Alta Vista Elementary SchoolGrades: PK-5Distance: 0.4 mi
- 7/10Brookside Middle SchoolGrades: 6-8Distance: 1.3 mi
- 5/10Sarasota High SchoolGrades: 9-12Distance: 0.4 mi
Schools provided by the listing agent
- Elementary: Alta Vista Elementary
- Middle: Brookside Middle
- High: Sarasota High
Source: Stellar MLS. This data may not be complete. We recommend contacting the local school district to confirm school assignments for this home.
Get a cash offer in 3 minutes
Find out how much your home could sell for in as little as 3 minutes with a no-obligation cash offer.
Estimated market value
$497,300
Get a cash offer in 3 minutes
Find out how much your home could sell for in as little as 3 minutes with a no-obligation cash offer.
Estimated market value
$497,300
- Florida
- Sarasota County
- Sarasota
- 34239
- Arlington Park
- 2324 TEMPLE STREET
