Skip main navigation
Sold for $689,500
  • $689,500

    2324 Timsbury Way, Santa Maria, CA 93455

    3beds
    2,024sqft
    Single Family Residence
    Built in 2003
    2,613.6 Square Feet Lot
    $705,200 Zestimate®
    $341/sqft
    $3,659 Estimated rent

    Home value

    $705,200

    $635,000 - $783,000

    $3,659/mo

    Zestimate® history
    Loading
    Loading...

    Owner options

    List your home for rent

    $3,659/mo

    Rent Zestimate®

    Find your next renter with Zillow Rental Manager. Plus, with online applications, you can quickly screen prospective tenants – for free.

    Learn more

    $3,659/mo

    Rent Zestimate®

    Refinance and save

    $4,556/mo

    Est. payment

    Refinancing to a lower rate could help reduce your monthly payments and save thousands over the life of the loan.

    See today's rates

    $4,556/mo

    Est. payment

    Explore your selling options

    Work with a Zillow partner agent

    Leverage their expertise and Zillow's premium Showcase listings to get your home seen by more buyers.

    Get started

    List with your own agent

    Get your home in front of millions of buyers by listing it on Zillow.

    Learn how to do it

    Sell it yourself

    Take full control of how buyers see your home on Zillow by listing For Sale by Owner (FSBO).

    List your home

    What's special

    Gas fireplacePrivate patioPrivate balcony accessSerene fountainBreakfast barCustom wrought iron gateLuxurious primary suite
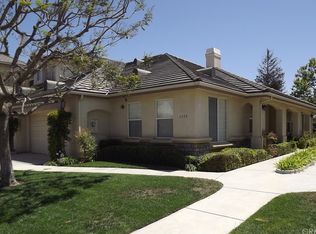
    Step into one of the most stunning townhomes in Somerset Gardens, where every detail has been thoughtfully upgraded and designed to impress. This vibrant 3-bedroom, 2.5-bathroom home offers 2,024 square feet of living space, including a versatile loft and a private balcony off the primary suite. Enter through a custom wrought iron gate into warm, honey-toned engineered hardwood floors that flow throughout the main living areas, the upstairs loft, and seamlessly into the primary suite, with plush carpet in the secondary bedrooms for comfort. Central A/C keeps the home perfectly temperate, while modern ''fandelier'' lighting adds a touch of elegance to each bedroom. The layout features two inviting living areas, a formal dining room, a cozy den with a gas fireplace, and a sitting room with soaring cathedral ceilings. The spacious kitchen is a chef's dream, boasting a breakfast bar, black granite countertops, recessed lighting, and stainless steel appliances. The luxurious primary suite is a true retreat with double-door entry, private balcony access, walk-in closet, and a fully renovated bathroom featuring a soaking tub, separate shower, dual sink vanity, deluxe wall-mounted towel warmer, and a bidet toilet with private enclosure.Downstairs laundry is outfitted with modern appliances. Step outside to your private patio with sculpted concrete, a serene fountain, and carefully selected succulents. Enjoy the best of both comfort and convenience of shopping, dining, and banks are just moments away. The attached 2-car garage includes a bump-out storage area and a tankless water heater. Appliances including the refrigerator, washer, and dryer are included. With an HOA fee of just 285 per month, enjoy front lawn maintenance and access to the community's putting green, pool, and clubhouse. Seller is offering all furniture for sale, except the master bedroom bed. Please contact listing agent for pricing/details. Furniture to be sold outside of escrow. This is truly one of the most beautiful, meticulously maintained townhomes you will ever experience. Don't miss your chance to call it home.

    Zillow last checked:

    Listing updated:

    Listed by:

    Shirley Barajas DRE#: 02070814 805-878-0353,

    Keller Williams Realty Central Coast

    Bought with:

    Patrick A Rodriguez, DRE#: 01377250

    Berkshire Hathaway HomeServices - Santa Barbara

    Source: North Santa Barbara County MLS,MLS#: 25001916MLS Logo

    Facts & features

    Interior

    Bedrooms & bathrooms
    • Bedrooms: 3
    • Bathrooms: 3
    • Full bathrooms: 2
    • 1/2 bathrooms: 1
    Dining room
    • Features: Formal/Separate, Breakfast Bar
    Heating
    • Forced Air, Natural Gas
    Cooling
    • Central Air, Ceiling Fan(s)
    Appliances
    • Included: Oven/Range-Gas, Dryer, Refrigerator, Microwave, Oven, Washer, Disposal, Dishwasher, Gas Cooktop
    • Laundry: Inside
    Features
    • Cathedral Ceiling(s)
    • Flooring: Carpet, Tile, Wood
    • Windows: Double Pane Windows
    Interior area
    • Total structure area: 2,024
    • Total interior livable area: 2,024 sqft

    Property

    Parking
    • Total spaces: 2
    • Parking features: Other, Attached
    • Attached garage spaces: 2
    Features
    • Stories: 2
    • Entry location: No Stairs to Entry
    • Patio & porch: Patio
    • Has private pool: Yes
    • Pool features: Optional Service, Outdoor Pool
    • Fencing: Fenced Yard,Fenced
    • Has view: Yes
    • View description: None
    Lot
    • Size: 2,613 sqft
    • Features: Yard Sprinklers, Street Lights, Curbs/Gutter
    Details
    • Parcel number: 111690052
    • Zoning description: Com/Residential,Single Family,Residential Single Family
    • Special conditions: Standard

    Construction

    Type & style
    • Home type: SingleFamily
    • Property subtype: Single Family Residence
    Materials
    • Stucco
    • Foundation: Slab
    • Roof: Tile
    Condition
    • Year built: 2003

    Utilities & green energy

    • Sewer: Public Sewer
    • Water: Public
    Green energy
    • Green verification: None
    • Energy efficient items: None
    • Energy generation: None

    Community & neighborhood

    Community
    • Community features: Optional Services: Pool
    Location
    • Region: Santa Maria

    HOA & financial

    HOA
    • Has HOA: Yes
    • HOA fee: $285 monthly
    • Services included: Maintenance Structure, Com Area Mn

    Other

    Other facts
    • Listing terms: New Loan,Cash
    • Road surface type: Paved

    Price history

    DateEventPrice
    11/14/2025Sold$689,500-0.1%$341/sqft
    Source: North Santa Barbara County MLS #25001916 Report a problem
    10/22/2025Pending sale$689,999$341/sqft
    Source: North Santa Barbara County MLS #25001916 Report a problem
    10/9/2025Price change$689,999-1.4%$341/sqft
    Source: North Santa Barbara County MLS #25001916 Report a problem
    9/28/2025Price change$699,999+4.5%$346/sqft
    Source: North Santa Barbara County MLS #25001916 Report a problem
    10/21/2023Pending sale$670,000$331/sqft
    Source: North Santa Barbara County MLS #23001602 Report a problem
    10/5/2023Contingent$670,000$331/sqft
    Source: CLAW #23-305172 Report a problem
    10/5/2023Price change$670,000+3.9%$331/sqft
    Source: North Santa Barbara County MLS #23001602 Report a problem
    9/22/2023Price change$645,000-2.1%$319/sqft
    Source: North Santa Barbara County MLS #23001602 Report a problem
    9/15/2023Listed for sale$659,000$326/sqft
    Source: North Santa Barbara County MLS #23001602 Report a problem

    Public tax history

    Tax history is unavailable.

    Neighborhood: 93455

    Nearby schools

    GreatSchools rating
    Get pre-qualified for a loan
    At Zillow Home Loans, we can pre-qualify you in as little as 5 minutes with no impact to your credit score.

    An equal housing lender. NMLS #10287.

    Sell for more on Zillow
    Get a Zillow Showcase℠ listing at no additional cost and you could sell for .
    $705,200
    2% more
    +$14,104
    With Zillow Showcase(estimated)
    $719,304