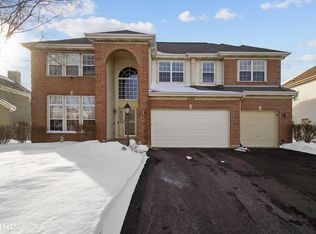
This impressive and sprawling home offers exceptional space, thoughtful updates, and outstanding indoor/outdoor living. High curb appeal stands out with a 3 car garage, mature landscaping, fenced backyard, brick walkway, expansive paver patio, elevated deck, and an improved gazebo. Kitchen and main living area lead to deck and gazebo with updated solar lighting, creating the perfect setting for relaxing or entertaining. Large East facing windows drench this home in sunlight. Open floor plan showcases hardwood flooring, soaring ceilings, architectural details, new can lighting throughout, and a stunning new chandelier. The formal living and dining rooms flow seamlessly into the spacious family room featuring a modern fireplace and French doors leading to the newly improved sunroom. The updated eat-in kitchen is designed for both everyday living and entertaining, complete with a center island, pantry, solid surface countertops, and updated stainless steel appliances including a new refrigerator, range, and exhaust system. The main level bedroom with a view to side patio can be used as an office or guest bedroom. A full bath is conveniently next to the bedroom, and a utility room with sink and second washer/dryer hookup add flexibility and convenience. Upstairs, the large loft provides the ideal space for a media room, homework area, or playroom with a whole house fan to keep upper floors cool during hot summer days. The private primary suite features hardwood floors, a walk-in closet, and a full bath with dual vanities, whirlpool tub, and separate shower. Spacious secondary bedrooms and hall bath complete the second level. The finished basement is built for entertaining with a huge recreation/game room, wet bar, and powder room. Recent improvements include a new radon pump (2025), resealed driveway (2026), new can lights through out (2025), repainted deck and gazebo (2025), new fridge and dishwasher (2025), new gas range (2026), installed new exhaust (2025). Beautifully maintained and move-in ready in a prime location close to parks, schools, shopping, and dining. As-Is. HOA fees: $650/annual
Closed
Zillow last checked:
Listing updated:
Bought with:
Venera Cameron
Keller Williams North Shore West
Source: MRED as distributed by MLS GRID,MLS#: 12649581
Price history
| Date | Event | Price |
|---|---|---|
| 8/11/2026 | Sold | $542,000+0.6%$190/sqft |
Source:  MRED as distributed by MLS GRID #12649581 Report a problem MRED as distributed by MLS GRID #12649581 Report a problem | ||
| 8/11/2026 | Pending sale | $539,000$188/sqft |
Source: MRED as distributed by MLS GRID #12649581 Report a problem | ||
| 8/7/2026 | Listed for sale | $539,000$188/sqft |
Source: MRED as distributed by MLS GRID #12649581 Report a problem | ||
| 8/6/2026 | Contingent | $539,000$188/sqft |
Source: MRED as distributed by MLS GRID #12649581 Report a problem | ||
| 7/29/2026 | Listed for sale | $539,000$188/sqft |
Source: MRED as distributed by MLS GRID #12649581 Report a problem | ||
| 7/3/2026 | Contingent | $539,000$188/sqft |
Source: MRED as distributed by MLS GRID #12649581 Report a problem | ||
| 7/3/2026 | Listed for sale | $539,000$188/sqft |
Source: MRED as distributed by MLS GRID #12649581 Report a problem | ||
| 7/3/2026 | Listing removed | $539,000$188/sqft |
Source: MRED as distributed by MLS GRID #12649581 Report a problem | ||
| 6/26/2026 | Contingent | $539,000$188/sqft |
Source: MRED as distributed by MLS GRID #12649581 Report a problem | ||
| 6/9/2026 | Price change | $539,000-2%$188/sqft |
Source: MRED as distributed by MLS GRID #12649581 Report a problem | ||
| 5/19/2026 | Listed for sale | $549,999+20.3%$192/sqft |
Source: MRED as distributed by MLS GRID #12649581 Report a problem | ||
| 12/15/2023 | Sold | $457,000+1.6%$160/sqft |
Source: MRED as distributed by MLS GRID #11921488 Report a problem | ||
| 11/14/2023 | Contingent | $450,000$157/sqft |
Source: MRED as distributed by MLS GRID #11921488 Report a problem | ||
| 11/2/2023 | Listed for sale | $450,000-4.1%$157/sqft |
Source: MRED as distributed by MLS GRID #11921488 Report a problem | ||
| 11/1/2023 | Listing removed | -- |
Source: MRED as distributed by MLS GRID #11882953 Report a problem | ||
| 10/9/2023 | Listed for sale | $469,000$164/sqft |
Source: MRED as distributed by MLS GRID #11882953 Report a problem | ||
| 10/5/2023 | Contingent | $469,000$164/sqft |
Source: MRED as distributed by MLS GRID #11882953 Report a problem | ||
| 9/29/2023 | Price change | $469,000-1.1%$164/sqft |
Source: MRED as distributed by MLS GRID #11882953 Report a problem | ||
| 8/28/2023 | Price change | $474,000-3.1%$166/sqft |
Source: MRED as distributed by MLS GRID #11839626 Report a problem | ||
| 8/17/2023 | Price change | $489,000-3%$171/sqft |
Source: MRED as distributed by MLS GRID #11839626 Report a problem | ||
| 8/1/2023 | Listed for sale | $504,000+81.9%$176/sqft |
Source: MRED as distributed by MLS GRID #11839626 Report a problem | ||
| 11/1/2010 | Sold | $277,000-4.3%$97/sqft |
Source: Public Record Report a problem | ||
| 9/19/2010 | Price change | $289,500-3.5%$101/sqft |
Source: NRT Chicago #07609504 Report a problem | ||
| 8/17/2010 | Listed for sale | $300,000-16.7%$105/sqft |
Source: NRT Chicago #07609504 Report a problem | ||
| 7/7/2006 | Sold | $360,000+40.1%$126/sqft |
Source: Public Record Report a problem | ||
| 8/10/2000 | Sold | $257,000$90/sqft |
Source: Public Record Report a problem | ||
Get a cash offer in 3 minutes
Find out how much your home could sell for in as little as 3 minutes with a no-obligation cash offer.
Estimated market value
$546,600
