Skip main navigation
Closed
  • Listed by: ReeceNichols Real Estate • Krissy M Hof • Contact: 314-691-4140
    Bought with: Keller Williams Chesterfield
    Price Unknown

    2324 Virginia Ave, Saint Louis, MO 63104

    3beds
    2,389sqft
    Condominium, Apartment
    Built in 1896
    -- sqft lot
    $-- Zestimate®
    $--/sqft
    $2,190 Estimated rent

    Home value

    Not available

    Estimated sales range

    Not available

    $2,190/mo

    Zestimate® history
    Loading
    Loading...

    Owner options

    List your home for rent

    $2,190/mo

    Rent Zestimate®

    Find your next renter with Zillow Rental Manager. Plus, with online applications, you can quickly screen prospective tenants – for free.

    Learn more

    $2,190/mo

    Rent Zestimate®

    Refinance and save

    Refinancing to a lower rate could help reduce your monthly payments and save thousands over the life of the loan.

    See today's rates

    Explore your selling options

    Work with a Zillow partner agent

    Leverage their expertise and Zillow's premium Showcase listings to get your home seen by more buyers.

    Get started

    List with your own agent

    Get your home in front of millions of buyers by listing it on Zillow.

    Learn how to do it

    Sell it yourself

    Take full control of how buyers see your home on Zillow by listing For Sale by Owner (FSBO).

    List your home

    What's special

    Historic charmNewer privacy fencesGorgeous primary suiteFull hall bathSpacious front bedroomGorgeous countersOriginal hardwood floors
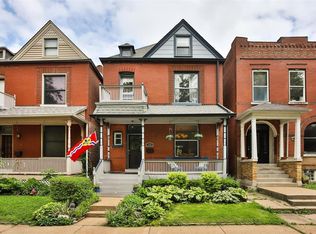
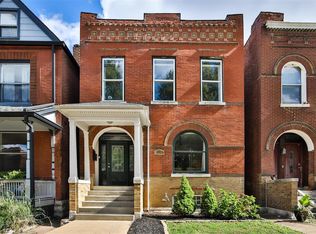
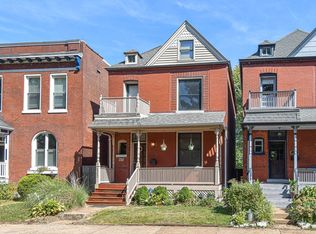
    Impeccably updated 2.5 story home in the heart of Tower Grove East! This 3 bed / 3.5 bath move in ready home is a seamless blend of historic charm & modern conveniences. Charming covered front porch welcomes you to the main floor, featuring: high ceilings, original hardwood floors, pocket doors, sunny front living rm w/ built ins, powder room. Updated chef's kitchen has tons of storage, wine fridge, new dishwasher, marble backsplash, gorgeous counters/peninsula. Second floor offers spacious front bedroom, laundry (w/d stays), full hall bath, & gorgeous primary suite w/ private deck. 3rd floor is its own suite, w/ the 3rd full bath + an adjacent office/flex space. Finished lower level (!!) provides an additional 200 sq ft of living space, + storage. Backyard is a city oasis with newer privacy fences, a spacious 17'x17' composite deck, garden beds and a 2 car garage. Zoned HVAC, newer sewer lateral. City living at its best in one of the MOST walkable neighborhoods, blocks from TG Park!

    Zillow last checked:

    Listing updated:

    Listed by:

    Krissy M Hof 314-691-4140,

    ReeceNichols Real Estate,

    Jill A Kelly 314-420-0661,

    ReeceNichols Real Estate

    Bought with:

    Jennifer Matus, 2010015143

    Keller Williams Chesterfield

    Source: MARIS,MLS#: 24026265MLS LogoOriginating MLS: St. Louis Association of REALTORS

    Facts & features

    Interior

    Bedrooms & bathrooms
    • Bedrooms: 3
    • Bathrooms: 4
    • Full bathrooms: 3
    • 1/2 bathrooms: 1
    • Main level bathrooms: 1
    Primary bedroom
    • Features: Floor Covering: Wood
    • Level: Upper
    • Area: 160
    • Dimensions: 16x10
    Bedroom
    • Features: Floor Covering: Wood
    • Level: Upper
    • Area: 108
    • Dimensions: 12x9
    Bedroom
    • Features: Floor Covering: Wood
    • Level: Upper
    • Area: 110
    • Dimensions: 11x10
    Dining room
    • Features: Floor Covering: Wood
    • Level: Main
    • Area: 160
    • Dimensions: 16x10
    Kitchen
    • Features: Floor Covering: Ceramic Tile
    • Level: Main
    • Area: 112
    • Dimensions: 16x7
    Living room
    • Features: Floor Covering: Wood
    • Level: Main
    • Area: 180
    • Dimensions: 15x12
    Office
    • Features: Floor Covering: Wood
    • Level: Upper
    • Area: 132
    • Dimensions: 12x11
    Recreation room
    • Features: Floor Covering: Luxury Vinyl Plank
    • Level: Lower
    • Area: 198
    • Dimensions: 22x9
    Heating
    • Forced Air, Zoned, Natural Gas
    Cooling
    • Ceiling Fan(s), Gas, Central Air, Zoned
    Appliances
    • Included: Gas Water Heater, Dishwasher, Disposal, Gas Range, Gas Oven
    • Laundry: 2nd Floor
    Features
    • Kitchen Island, Custom Cabinetry, Eat-in Kitchen, Granite Counters, Historic Millwork, Open Floorplan, Shower
    • Flooring: Hardwood
    • Basement: Partially Finished,Storage Space
    • Number of fireplaces: 1
    • Fireplace features: Ventless, Living Room
    Interior area
    • Total structure area: 2,389
    • Total interior livable area: 2,389 sqft
    • Finished area above ground: 2,189
    • Finished area below ground: 200

    Property

    Parking
    • Total spaces: 2
    • Parking features: Alley Access, Detached
    • Garage spaces: 2
    Features
    • Levels: Two and a Half
    • Exterior features: Balcony
    Lot
    • Size: 3,310 Square Feet
    • Dimensions: 25 x 128
    Details
    • Parcel number: 14350001301
    • Special conditions: Standard

    Construction

    Type & style
    • Home type: Condo
    • Architectural style: Loft,Traditional
    • Property subtype: Condominium, Apartment
    • Attached to another structure: Yes
    Materials
    • Brick
    Condition
    • Year built: 1896

    Utilities & green energy

    • Sewer: Public Sewer
    • Water: Public
    • Utilities for property: Natural Gas Available

    Community & HOA

    Community
    • Subdivision: Shenandoah Add
    Location
    • Region: Saint Louis

    Financial & listing details

    • Tax assessed value: $25,460
    • Annual tax amount: $4,076
    • Date on market: 5/9/2024
    • Cumulative days on market: 4 days
    • Listing terms: Cash,Conventional,VA Loan
    • Ownership: Private

    Price history

    DateEventPrice
    6/3/2024Sold--
    Source: MARIS #24026265 Report a problem
    5/13/2024Pending sale$425,000$178/sqft
    Source: MARIS #24026265 Report a problem
    5/9/2024Listed for sale$425,000+80.9%$178/sqft
    Source: MARIS #24026265 Report a problem
    7/29/2016Sold--
    Source: MARIS #16026005 Report a problem
    6/15/2016Pending sale$235,000$98/sqft
    Source: Realty Executives of St. Louis #16026005 Report a problem
    6/15/2016Listed for sale$235,000+212.4%$98/sqft
    Source: Realty Executives of St. Louis #16026005 Report a problem
    4/15/2015Listing removed$75,220$31/sqft
    Source: Real Home Service & Solutions #14068149 Report a problem
    4/1/2015Price change$75,220-9.9%$31/sqft
    Source: REALHome Services and Solutions #14068149 Report a problem
    3/4/2015Price change$83,520-7.9%$35/sqft
    Source: REALHome Services and Solutions #14068149 Report a problem
    2/4/2015Price change$90,720-7%$38/sqft
    Source: REALHome Services and Solutions #14068149 Report a problem
    1/1/2015Price change$97,520-28.7%$41/sqft
    Source: REALHome Services and Solutions #14068149 Report a problem
    11/7/2014Price change$136,727-11.7%$57/sqft
    Source: REALHome Services and Solutions Report a problem
    9/27/2014Listed for sale$154,800$65/sqft
    Source: REALHome Services and Solutions Report a problem
    9/9/2014Sold--
    Source: Agent Provided Report a problem

    Public tax history

    YearProperty taxesTax assessment
    2016$2,162 +10.3%$25,460
    2015$1,960 +3%$25,460
    2014$1,903 $25,460 +3%
    2013$1,903 $24,720 -4.8%
    2012-- $25,980
    2011-- $25,980
    2010-- $25,980 -2.3%
    2009$1,796 +7.8%$26,600
    2008$1,666 $26,600 -1.9%
    2007$1,666 $27,110
    2006$1,666 +1%$27,110 +15.7%
    2005$1,649 +34.7%$23,430 +43%
    2004$1,224 +3%$16,380
    2003$1,189 +6.3%$16,380 +9.1%
    2002$1,118 $15,010
    2001-- $15,010 +15.6%
    2000-- $12,980
    Find assessor info on the county website

    Neighborhood: Tower Grove East

    Nearby schools

    GreatSchools rating
    Schools provided by the listing agent
    • Elementary: Shenandoah Elem.
    • Middle: Long Middle Community Ed. Center
    • High: Roosevelt High

    Source: MARIS. This data may not be complete. We recommend contacting the local school district to confirm school assignments for this home.