Skip main navigation
Sold for $399,900
  • $399,900

    2324 W 8th St, Greeley, CO 80634

    4beds
    1,744sqft
    Mixed Use
    Built in 1949
    6,000 Square Feet Lot
    $380,700 Zestimate®
    $229/sqft
    $2,260 Estimated rent

    Home value

    $380,700

    $362,000 - $400,000

    $2,260/mo

    Zestimate® history
    Loading
    Loading...

    Owner options

    List your home for rent

    $2,260/mo

    Rent Zestimate®

    Find your next renter with Zillow Rental Manager. Plus, with online applications, you can quickly screen prospective tenants – for free.

    Learn more

    $2,260/mo

    Rent Zestimate®

    Refinance and save

    $2,324/mo

    Est. payment

    Refinancing to a lower rate could help reduce your monthly payments and save thousands over the life of the loan.

    See today's rates

    $2,324/mo

    Est. payment

    Explore your selling options

    Work with a Zillow partner agent

    Leverage their expertise and Zillow's premium Showcase listings to get your home seen by more buyers.

    Get started

    List with your own agent

    Get your home in front of millions of buyers by listing it on Zillow.

    Learn how to do it

    Sell it yourself

    Take full control of how buyers see your home on Zillow by listing For Sale by Owner (FSBO).

    List your home

    What's special

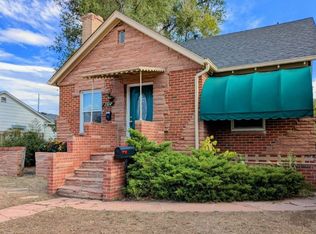
    Incredible all-brick house that has been fully updated. Separate upstairs and downstairs units. Downstairs is under lease, which can be used to help qualify for your mortgage if you live upstairs. Traditional owner-occupant loans are fully available, including low-down payment options. At 1,744 finished sqft, this is one of the larger floorplans in the area. Huge 864 sqft overiszed garage can fit multiple cars while also having built-in storage and workshop areas. Many major updates over the last 2 years, including new heater, new central AC, new windows, new carpet, new LPV (bathrooms and kitchens), refinished hardwood, interior paint, and exterior paint. All applicances and washer/dryer stay. Stoves are electric but gas is available. Grass has been seeded and new trees planted. Sprinkler system exists but it needs a new control panel. Estimated rent potential of approximately $31,200/year. This is an exceptionally rare opportunity! Don't miss it. Need a lender that can use the rental income to help with great loan and low-down payment options? Contact Seller's Preferred Lender.

    Zillow last checked:

    Listing updated:

    Listed by:

    Justin Gesso 970-451-5606,

    Blue Steel Real Estate, Inc.

    Bought with:

    June Lemmings, 40038240

    1st Realty Associates Inc

    Source: IRES as distributed by MLS GRID,MLS#: 1017956MLS Logo

    Facts & features

    Interior

    Bedrooms & bathrooms
    • Bedrooms: 4
    • Bathrooms: 2
    • Full bathrooms: 2
    • Main level bathrooms: 1
    Primary bedroom
    • Description: Wood
    • Level: Main
    • Area: 120 Square Feet
    • Dimensions: 10 x 12
    Bedroom 2
    • Description: Wood
    • Level: Main
    • Area: 108 Square Feet
    • Dimensions: 9 x 12
    Bedroom 3
    • Description: Carpet
    • Level: Basement
    • Area: 90 Square Feet
    • Dimensions: 9 x 10
    Bedroom 4
    • Description: Carpet
    • Level: Basement
    • Area: 108 Square Feet
    • Dimensions: 9 x 12
    Dining room
    • Description: Wood
    • Level: Main
    • Area: 90 Square Feet
    • Dimensions: 9 x 10
    Family room
    • Description: Carpet
    • Level: Basement
    • Area: 144 Square Feet
    • Dimensions: 12 x 12
    Kitchen
    • Description: Tile
    • Level: Main
    • Area: 72 Square Feet
    • Dimensions: 9 x 8
    Laundry
    • Description: Concrete
    • Level: Basement
    • Area: 60 Square Feet
    • Dimensions: 6 x 10
    Living room
    • Description: Wood
    • Level: Main
    • Area: 168 Square Feet
    • Dimensions: 12 x 14
    Heating
    • Forced Air
    Appliances
    • Included: Electric Range, Refrigerator, Washer, Dryer
    Features
    • Basement: Full
    • Has fireplace: Yes
    • Fireplace features: Living Room
    Interior area
    • Total structure area: 872
    • Total interior livable area: 1,744 sqft
    • Finished area above ground: 872

    Property

    Parking
    • Total spaces: 4
    • Parking features: Oversized
    • Garage spaces: 4
    • Details: Detached
    Features
    • Levels: One
    • Stories: 1
    • Exterior features: Sprinkler System
    • Fencing: Fenced
    Lot
    • Size: 6,000 sqft
    • Features: Paved, Curbs, Gutters, Sidewalks
    Details
    • Additional structures: Storage
    • Parcel number: R1791586
    • Zoning: RM
    • Special conditions: Private Owner

    Construction

    Type & style
    • Home type: SingleFamily
    • Property subtype: Mixed Use
    Materials
    • Frame
    • Roof: Composition
    Condition
    • New construction: No
    • Year built: 1949

    Utilities & green energy

    • Sewer: Public Sewer
    • Water: City
    • Utilities for property: Natural Gas Available, Electricity Available

    Community & neighborhood

    Location
    • Region: Greeley
    • Subdivision: Houston Heights

    Other

    Other facts
    • Listing terms: Cash,Conventional,FHA,VA Loan
    • Road surface type: Asphalt

    Price history

    DateEventPrice
    9/27/2024Sold$399,900$229/sqft
    Source: IRES as distributed by MLS GRID #1017956 Report a problem
    9/10/2024Pending sale$399,900$229/sqft
    Source: REcolorado as distributed by MLS GRID #IR1017956 Report a problem
    9/5/2024Listed for sale$399,900+222.5%$229/sqft
    Source: IRES as distributed by MLS GRID #1017956 Report a problem
    1/3/2014Sold$124,000-9.5%$71/sqft
    Source: IRES as distributed by MLS GRID #717684 Report a problem
    8/23/2013Listed for sale$137,000+1.5%$79/sqft
    Source: Sears Investment Corporation #717684 Report a problem
    6/23/2010Listing removed$135,000$77/sqft
    Source: Sears Investment Corporation #628422 Report a problem
    5/14/2010Listed for sale$135,000$77/sqft
    Source: Sears Investment Corporation #628422 Report a problem

    Public tax history

    YearProperty taxesTax assessment
    2025$1,615 +4.9%$22,630 -0.4%
    2024$1,540 -2.4%$22,720 -1%
    2023$1,578 -3%$22,940 +26.7%
    2022$1,627 +7.3%$18,100 -2.7%
    2021$1,517 $18,610 +7%
    2020$1,517 +44.4%$17,400
    2019$1,050 -30.9%$17,400 +37.2%
    2018$1,521 +44.8%$12,680
    2017$1,050 -0.5%$12,680 +15.3%
    2016$1,056 +30.2%$11,000
    2015$811 +63.1%$11,000 +67.2%
    2014$497 $6,580
    2013-- $6,580 -13%
    2012-- $7,560
    2011-- $7,560 -5%
    2010-- $7,960
    2009-- $7,960 -25.5%
    2008-- $10,680
    2007-- $10,680 -16.8%
    2006-- $12,840
    2005-- $12,840 +0.5%
    2004-- $12,780 -0.9%
    2003-- $12,900 +17.4%
    2002-- $10,990 +4.1%
    2001-- $10,560

    Find assessor info on the county website

    Neighborhood: 80634

    Nearby schools

    GreatSchools rating
    Schools provided by the listing agent
    • Elementary: Madison
    • Middle: Franklin
    • High: Northridge

    Source: IRES as distributed by MLS GRID. This data may not be complete. We recommend contacting the local school district to confirm school assignments for this home.

    Get a cash offer in 3 minutes
    Find out how much your home could sell for in as little as 3 minutes with a no-obligation cash offer.
    Estimated market value
    $380,700
    Get a cash offer in 3 minutes
    Find out how much your home could sell for in as little as 3 minutes with a no-obligation cash offer.
    Estimated market value
    $380,700