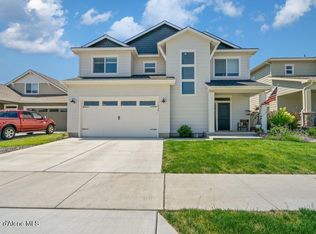
This spacious 4 bed, 3 bath, two-story home, built w/nearly every upgrade offered by the builder, has an exceptionally designed floor plan, which makes it a favorite among buyers. Plus, it features an unfinished basement allowing for potentially 2 additional beds, a bath and rec. room. The open-concept layout includes a generous kitchen with a walk-in pantry w/custom shelves, breakfast bar, and seamless access to the backyard--ideal for everyday living and entertaining. This is one of the largest lots in the neighborhood and is professionally landscaped and offers a sports court, in ground trampoline, cherry trees, berry bushes, a garden area w/6 raised beds and a covered back patio. A large mudroom/drop zone connects the 3 car garage (3rd bay is extra deep) to the kitchen, offering practical convenience. Upstairs, unwind in the luxurious master suite complete with soaking tub, separate shower, private water closet, and walk-in closet w/ custom shelving. A versatile loft and an oversized laundry room enhance both comfort and functionality on the second level. Nestled in the desirable Montrose community of Post Falls--perfectly situated between Coeur d' Alene and Spokane you'll enjoy scenic mountain views, nearby rivers and lakes, and easy access to ski resorts. Montrose features tree-lined streets, miles of walking trails, and expansive parks, making it a perfect blend of nature and neighborhood living.
Closed
Price Unknown
2324 W Malad Ave, Post Falls, ID 83854
4beds
3baths
4,485sqft
Single Family Residence
Built in 2022
0.3 Acres Lot
$1,100,500 Zestimate®
$--/sqft
$4,524 Estimated rent
Home value
$1,100,500
$1.01M - $1.20M
$4,524/mo
Zestimate® history
Owner options
List your home for rent
$4,524/mo
Rent Zestimate®
Find your next renter with Zillow Rental Manager. Plus, with online applications, you can quickly screen prospective tenants – for free.
$4,524/mo
Rent Zestimate®
Refinance and save
Refinancing to a lower rate could help reduce your monthly payments and save thousands over the life of the loan.
Explore your selling options
Work with a Zillow partner agent
Leverage their expertise and Zillow's premium Showcase listings to get your home seen by more buyers.
Get startedList with your own agent
Get your home in front of millions of buyers by listing it on Zillow.
Learn how to do itSell it yourself
Take full control of how buyers see your home on Zillow by listing For Sale by Owner (FSBO).
List your homeWhat's special
In ground trampolineExceptionally designed floor planSports courtSeparate showerOversized laundry roomPrivate water closetCherry trees
Zillow last checked:
Listing updated:
Listed by:
Mark Montgomery 509-481-8989,
John L. Scott
Bought with:
Kevin Pickford, SP32407
Keller Williams Realty Coeur d'Alene
Source: Coeur d'Alene MLS,MLS#: 25-9687
Facts & features
Interior
Bedrooms & bathrooms
- Bedrooms: 4
- Bathrooms: 3
- Main level bathrooms: 1
Heating
- Natural Gas, Forced Air, Furnace
Appliances
- Included: Gas Water Heater, Microwave, Disposal, Dishwasher
Features
- Flooring: Tile, Carpet, LVP
- Basement: Unfinished
- Has fireplace: No
- Common walls with other units/homes: No Common Walls
Interior area
- Total structure area: 4,485
- Total interior livable area: 4,485 sqft
Property
Parking
- Parking features: Garage - Attached
- Has attached garage: Yes
Features
- Exterior features: Fire Pit, Garden, Lighting, Rain Gutters, Lawn
- Has view: Yes
- View description: Territorial
Lot
- Size: 0.3 Acres
- Features: Irregular Lot, Level
Details
- Parcel number: PL6570020050
- Zoning: Residential
Construction
Type & style
- Home type: SingleFamily
- Property subtype: Single Family Residence
Materials
- Fiber Cement, Lap Siding, Frame
- Foundation: Concrete Perimeter
- Roof: Composition
Condition
- Year built: 2022
Utilities & green energy
- Sewer: Public Sewer
- Water: Public
- Utilities for property: Cable Available
Community & HOA
Community
- Subdivision: Montrose
HOA
- Has HOA: Yes
- HOA name: Montrose HOA
Location
- Region: Post Falls
Financial & listing details
- Tax assessed value: $715,310
- Annual tax amount: $3,118
- Date on market: 9/23/2025
- Road surface type: Paved
Price history
| Date | Event | Price |
|---|---|---|
| 12/11/2025 | Sold | -- |
Source:  Coeur d'Alene MLS #25-9687 Report a problem Coeur d'Alene MLS #25-9687 Report a problem | ||
| 11/17/2025 | Pending sale | $1,150,000$256/sqft |
Source: Coeur d'Alene MLS #25-9687 Report a problem | ||
| 9/23/2025 | Price change | $1,150,000+32.2%$256/sqft |
Source: Coeur d'Alene MLS #25-9687 Report a problem | ||
| 7/5/2022 | Pending sale | $869,597$194/sqft |
Source: Coeur d'Alene MLS #22-6556 Report a problem | ||
Public tax history
| Year | Property taxes | Tax assessment |
|---|---|---|
| 2025 | $3,112 -0.2% | $590,310 +3.4% |
| 2024 | $3,119 +11% | $570,860 -8.7% |
| 2023 | $2,809 +104.5% | $625,408 +171.9% |
| 2022 | $1,374 | $230,000 |
Find assessor info on the county website
Neighborhood: 83854
Nearby homes
- $595,5004 bd3 ba2.3k sqft1823 N Skagit Dr, Post Falls, ID 83854Off Market
- $--4 bd3 ba2.3k sqft1839 N Skagit Dr, Post Falls, ID 83854Sold
- $672,5003 bd2 ba2k sqft1830 N Skagit Dr, Post Falls, ID 83854Off Market
- $577,2003 bd2 ba2.1k sqft1853 N Skagit Dr, Post Falls, ID 83854Off Market
- $791,2006 bd3 ba3.6k sqft1850 N Skagit Dr, Post Falls, ID 83854Off Market
- $470,6003 bd2 ba1.3k sqft1869 N Skagit Dr, Post Falls, ID 83854Off Market
- $588,0003 bd2 ba2.1k sqft1868 N Skagit Dr, Post Falls, ID 83854Off Market
- $640,1004 bd2 ba2.9k sqft1887 N Skagit Dr, Post Falls, ID 83854Off Market
Nearby schools
GreatSchools rating
- 5/10West Ridge Elementary SchoolGrades: PK-5Distance: 0.4 mi
- 5/10River City Middle SchoolGrades: 6-8Distance: 1.2 mi
- 2/10New Vision Alternative SchoolGrades: 9-12Distance: 1.5 mi
Sell for more on Zillow
Get a Zillow Showcase℠ listing at no additional cost and you could sell for .
$1,100,500
2% more
+$22,010
With Zillow Showcase(estimated)
$1,122,510
- Idaho
- Kootenai County
- Post Falls
- 83854
- 2324 W Malad Ave
Nearby cities
Nearby zip codes
Other Post Falls Topics
