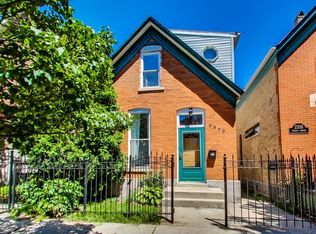
Situated on an oversized lot (37 x100) along a charming, quiet, one-way tree-lined street, this stunning Victorian home is a true Bucktown treasure. Surrounded by exquisite perennial-filled side and rear gardens, this beautifully maintained residence seamlessly blends timeless character with thoughtful modern updates. Filled with natural light, the home showcases vaulted ceilings, hardwood floors, a beveled glass entry, expansive living and dining spaces, and three fireplaces that add warmth and charm throughout. The second floor features three bedrooms plus an additional vaulted loft-style space ideal for a home office, reading nook, playroom, or creative studio. The extraordinary primary suite serves as a private sanctuary, complete with a gas fireplace, dressing area, abundant closet space, and a newly renovated spa-inspired bath featuring a freestanding soaking tub, walk-in shower, skylight, heated floors and dedicated vanity area. Two additional bedrooms share a beautifully updated full bathroom. The newly renovated kitchen with stainless steel appliances opens effortlessly into the inviting family room with a wood-burning fireplace and flows directly onto the upgraded, expanded deck with a retractable canopy - perfect for entertaining or relaxing on warm summer days. The lower level offers exceptional flexibility with a spacious recreation/family room, den, full bath, oversized laundry room, and multiple large storage areas. Recent improvements include newer roofs on both the home and two-car garage, a brand-new furnace, and numerous additional updates throughout. Ideally located near the Blue Line, expressway access, popular restaurants, shopping, and within the highly sought-after Pulaski School District just one block away, this exceptional home offers the perfect blend of elegance, comfort, and convenience.
Closed
Zillow last checked:
Listing updated:
Bought with:
Vicki Sheil, CRS,GREEN
@properties Christie's International Real Estate
Source: MRED as distributed by MLS GRID,MLS#: 12658485
Price history
| Date | Event | Price |
|---|---|---|
| 8/3/2026 | Sold | $1,400,000-6.7% |
Source:  MRED as distributed by MLS GRID #12658485 Report a problem MRED as distributed by MLS GRID #12658485 Report a problem | ||
| 6/29/2026 | Pending sale | $1,500,000 |
Source: MRED as distributed by MLS GRID #12658485 Report a problem | ||
| 6/16/2026 | Contingent | $1,500,000 |
Source: MRED as distributed by MLS GRID #12658485 Report a problem | ||
| 5/27/2026 | Listed for sale | $1,500,000+89.9% |
Source: MRED as distributed by MLS GRID #12658485 Report a problem | ||
| 8/31/2012 | Sold | $790,000-6.8% |
Source: MRED as distributed by MLS GRID #08018710 Report a problem | ||
| 7/14/2012 | Pending sale | $848,000 |
Source: Koenig & Strey Real Living #08018710 Report a problem | ||
| 5/23/2012 | Price change | $848,000-4.7% |
Source: Koenig & Strey Real Living #08018710 Report a problem | ||
| 5/11/2012 | Price change | $889,900-1.1% |
Source: Koenig & Strey Real Living #08018710 Report a problem | ||
| 3/17/2012 | Listed for sale | $899,900+10.1% |
Source: Koenig & Strey Real Living #08018710 Report a problem | ||
| 10/7/2005 | Sold | $817,000+160.2% |
Source: Public Record Report a problem | ||
| 11/29/1994 | Sold | $314,000 |
Source: Public Record Report a problem | ||

Get a cash offer in 3 minutes
Find out how much your home could sell for in as little as 3 minutes with a no-obligation cash offer.
Estimated market value
$1,409,200
