Skip main navigation
Pending
  • Price cut: $39.9K (5/18)
    $960,000

    2324 W ZENITH Lane, Phoenix, AZ 85085

    5beds
    4,177sqft
    : 
    Loading
    Get pre-qualified
    Single Family Residence
    Built in 2003
    0.28 Acres Lot
    $-- Zestimate®
    $230/sqft
    $142/mo HOA

    What's special

    Two way fireplaceIntegrated sound systemDual walk-in closetsGranite countersHall bathBuilt-in bbqGenuine stone flooring
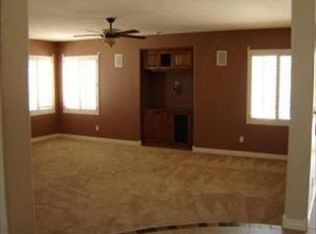
    This gem in the gated Amber Hills community has it ALL! 5 bedrooms including two ensuites, hard to find 4 car garage + RV gate with space for toys, beautifully landscaped & hardscaped backyard featuring pool with water feature & baja shelf, hot tub, built-in bbq, integrated sound system & built-in fire pit. Inside you'll find beautiful finishes including genuine stone flooring, granite counters, upgraded cabinetry. Main floor features large eat-in island kitchen with double ovens, gas range with pot filler, adjoining family room, formal living & formal dining + an ensuite bedroom, powder room & laundry. Upstairs you'll find the primary suite featuring a sitting room, balcony, two way fireplace, large soaking tub, dual vanities, dual walk-in closets plus 3 more bedrooms, hall bath and huge flexible loft space that makes for a great media/entertainment room. This home sits on a .28 acre culdesac lot adjacent to desert common area! So much home for this price!
    81 days
    |
    421
    |
    28
    |

    Zillow last checked:

    Listing updated:

    Listed by:

    Keith R Reece 602-697-3753,

    HomeSmart

    Source: ARMLS,MLS#: 6995908MLS Logo

      Facts & features

      Interior

      Bedrooms & bathrooms
      • Bedrooms: 5
      • Bathrooms: 4
      • Full bathrooms: 3
      • 1/2 bathrooms: 1
      Primary bedroom
      • Area: 339.26
      • Dimensions: 17.79 x 19.07
      Bedroom 2
      • Area: 173.25
      • Dimensions: 14.91 x 11.62
      Bedroom 3
      • Area: 150.98
      • Dimensions: 11.86 x 12.73
      Bedroom 4
      • Area: 147.59
      • Dimensions: 11.97 x 12.33
      Bedroom 5
      • Area: 131.2
      • Dimensions: 11.10 x 11.82
      Bedroom 6
      • Area: 26.44
      • Dimensions: 11.25 x 2.35
      Loft
      • Area: 501.35
      • Dimensions: 12.11 x 41.40
      Office
      • Area: 118.05
      • Dimensions: 9.13 x 12.93
      Heating
      • Electric
      Cooling
      • Central Air, Ceiling Fan(s), Programmable Thmstat
      Appliances
      • Included: Dryer, Washer, Refrigerator, Built-in Microwave, Dishwasher, Disposal, Gas Range, Gas Cooktop, Built-In Electric Oven
      • Laundry: Inside
      Features
      • Pantry, High Speed Internet, Granite Counters, Double Vanity, Master Downstairs, Upstairs, Eat-in Kitchen, Breakfast Bar, Kitchen Island, 2 Master Baths, Full Bth Master Bdrm, Separate Shwr & Tub
      • Flooring: Carpet, Laminate, Stone, Tile
      • Windows: Solar Screens, Double Pane Windows
      • Has basement: No
      • Number of fireplaces: 3
      • Fireplace features: Exterior Fireplace, Master Bedroom
      Interior area
      • Total structure area: 4,177
      • Total interior livable area: 4,177 sqft

      Property

      Parking
      • Total spaces: 4
      • Parking features: Attached, Gated, RV Gate, Garage Door Opener, Attch'd Gar Cabinets
      • Attached garage spaces: 4
      Features
      • Stories: 2
      • Patio & porch: Covered, Patio
      • Exterior features: Balcony, Private Yard, Built-in Barbecue
      • Has private pool: Yes
      • Pool features: Outdoor Pool
      • Has spa: Yes
      • Spa features: Above Ground, Private
      • Fencing: Block,Wrought Iron
      • Has view: Yes
      • View description: Desert, Mountain(s)
      Lot
      • Size: 0.28 Acres
      • Features: Borders Common Area, North/South Exposure, Sprinklers In Rear, Sprinklers In Front, Desert Front, Cul-De-Sac, Gravel/Stone Front, Gravel/Stone Back, Synthetic Grass Back, Auto Timer H2O Front, Auto Timer H2O Back
      Details
      • Parcel number: 20401083

      Construction

      Type & style
      • Home type: SingleFamily
      • Property subtype: Single Family Residence
      Materials
      • Stucco, Wood Frame, Painted
      • Roof: Tile
      Condition
      • Year built: 2003
      Details
      • Builder name: Meitage Homes

      Utilities & green energy

      • Sewer: Public Sewer
      • Water: City Water

      Community & HOA

      Community
      • Features: Gated, Playground
      • Subdivision: AMBER HILLS
      HOA
      • Has HOA: Yes
      • Services included: Maintenance Grounds, Street Maint
      • HOA fee: $425 quarterly
      • HOA name: Amber Hills
      • HOA phone: 480-422-0888
      Location
      • Region: Phoenix

      Financial & listing details

      • Price per square foot: $230/sqft
      • Tax assessed value: $712,200
      • Annual tax amount: $4,527
      • Date on market: 3/23/2026
      • Cumulative days on market: 81 days
      • Listing terms: Cash,Conventional,VA Loan
      • Ownership: Fee Simple

        Estimated market value

        Not available

        Estimated sales range

        Not available

        Not available

        Price history

        DateEventPrice
        6/22/2026Pending sale$960,000$230/sqft
        Source: ARMLS #6995908 Report a problem
        6/18/2026Listed for sale$960,000$230/sqft
        Source: ARMLS #6995908 Report a problem
        5/21/2026Pending sale$960,000$230/sqft
        Source: ARMLS #6995908 Report a problem
        5/18/2026Price change$960,000-4%$230/sqft
        Source: ARMLS #6995908 Report a problem
        4/24/2026Price change$999,900-2.4%$239/sqft
        Source: ARMLS #6995908 Report a problem
        3/23/2026Listed for sale$1,025,000+95.2%$245/sqft
        Source: ARMLS #6995908 Report a problem
        8/15/2019Sold$525,000-12.4%$126/sqft
        Source: ARMLS #5940100 Report a problem
        7/19/2019Pending sale$599,000$143/sqft
        Source: HomeSmart #5940100 Report a problem
        6/15/2019Listed for sale$599,000+64.6%$143/sqft
        Source: HomeSmart #5940100 Report a problem
        3/30/2004Sold$363,872$87/sqft
        Source: Public Record Report a problem

        Public tax history

        YearProperty taxesTax assessment
        2025$4,437 +1.4%$71,220 -5.5%
        2024$4,374 +1.8%$75,350 +66.2%
        2023$4,299 +2%$45,341 -3.7%
        2022$4,213 -1%$47,070 +5.6%
        2021$4,255 +3.4%$44,560 +2.8%
        2020$4,115 +3.7%$43,330 +4.8%
        2019$3,967 $41,360 +3.1%
        2018$3,967 +3.9%$40,130 +3.3%
        2017$3,819 +20.2%$38,860 +0.6%
        2016$3,178 +2.7%$38,610 +6.9%
        2015$3,095 $36,110 +17.7%
        2014-- $30,680 +15.5%
        2013-- $26,570 -0.8%
        2012-- $26,780 -0.6%
        2011-- $26,930 -12%
        2010-- $30,610 -25.3%
        2009-- $41,000 -6.8%
        2008-- $44,000 -0.1%
        2007-- $44,050 +35.7%
        2006-- $32,450 +3.2%
        2005-- $31,450

        Find assessor info on the county website

        Monthly payment

        Est. payment

        Payment breakdown

        Explore the cost of this home by adjusting the details. Changes won't be saved.
        All calculations are estimates and provided by Zillow, Inc. for informational purposes only. Actual amounts may vary.
        HOA fees may include property taxes on listings classified as Co-Ops. Contact the listing agent and/or owner for fee details.
        Mortgage interest rates are dependent on a number of factors, including credit score, down payment, and repayment length. Interest rate data provided by Zillow Group Marketplace, Inc. as of 1/1/1970 from various mortgage lenders with which we have lead or other similar arrangements; the Estimated Payment is an average of those rates.
        See how much you could borrow to make a competitive offer.

        Climate risks

        Neighborhood: North Gateway

        Getting around

        26 / 100
        Car-Dependent
        0 / 100
        No Nearby Transit
        32 / 100
        Somewhat Bikeable

        Nearby schools

        GreatSchools rating
        Schools provided by the listing agent
        • Elementary: Sonoran Foothills School
        • Middle: Desert Mountain School
        • High: Sandra Day O'Connor High School
        • District: Deer Valley Unified District

        Source: ARMLS. This data may not be complete. We recommend contacting the local school district to confirm school assignments for this home.

        A local agent can set up tours, give advice and negotiate with sellers.

        Browse local experts

        Similar homes

        Skip to the end of the carouselSkip to the beginning of the carousel