Welcome to this beautifully remodeled 3 bed 1.5 bath with all brand new windows, glass block, A/C, siding, gutters, concrete and tasteful landscaping. This home boasts, newley refinished hardwood floors, gorgeous bathrooms, beautiful kitchen with all new stainless steel appliances. This home has a stunning primary bedroom with a huge half bath. All new doors and hardware throughout the home, inside and out, including a very contemporary glass partiton that is stage as an office, but could be used as a bedroom, or game room. A truly flexable space. Also, all the lighting inside and out is brand new and are all LED energy efficient. The full basement has a stunning finished side with brand new carpet and a beautiful bright laundry side with washer and dryer and plenty of clean/dry storage. Head out back on your brand new HUGE 25' x 10' deckand enjoy your summer BBQs with family and friends! And if that weren't enough...THERE'S MORE! The 2.5 car garage is amazing with a HUGE walk up loft for an unbelievable amount of storage and a bonus 8' door that leads to the back alley. The yard is fully fenced in and beautifully landscaped. This home will not last!
Sold for $159,900
$159,900
2324 Ward St, Toledo, OH 43609
3beds
990sqft
Single Family Residence
Built in 1942
6,098 Square Feet Lot
$165,400 Zestimate®
$162/sqft
$1,218 Estimated rent
Home value
$165,400
$157,000 - $174,000
$1,218/mo
Zestimate® history
Owner options
List your home for rent
$1,218/mo
Rent Zestimate®
Find your next renter with Zillow Rental Manager. Plus, with online applications, you can quickly screen prospective tenants – for free.
$1,218/mo
Rent Zestimate®
Refinance and save
$1,178/mo
Est. payment
Refinancing to a lower rate could help reduce your monthly payments and save thousands over the life of the loan.
$1,178/mo
Est. payment
Explore your selling options
Work with a Zillow partner agent
Leverage their expertise and Zillow's premium Showcase listings to get your home seen by more buyers.
Get startedList with your own agent
Get your home in front of millions of buyers by listing it on Zillow.
Learn how to do itSell it yourself
Take full control of how buyers see your home on Zillow by listing For Sale by Owner (FSBO).
List your homeWhat's special
Zillow last checked:
Listing updated:
Listed by:
Andrew K Berkhoudt 419-215-7110,
Key Realty
Bought with:
Neela Kelly, 2014003608
Key Realty LTD
Source: NORIS,MLS#: 10010293
Facts & features
Interior
Bedrooms & bathrooms
- Bedrooms: 3
- Bathrooms: 2
- Full bathrooms: 1
- 1/2 bathrooms: 1
Bedroom 2
- Features: Cove Ceiling(s)
- Level: Main
- Dimensions: 11 x 9
Bedroom 3
- Features: Ceiling Fan(s)
- Level: Main
- Dimensions: 10 x 9
Other
- Features: Ceiling Fan(s)
- Level: Upper
- Dimensions: 25 x 12
Family room
- Level: Lower
- Dimensions: 25 x 11
Kitchen
- Features: Bay Window
- Level: Main
- Dimensions: 12 x 9
Living room
- Features: Ceiling Fan(s), Cove Ceiling(s)
- Level: Main
- Dimensions: 16 x 11
Heating
- Forced Air, Natural Gas
Cooling
- Ceiling Fan(s), Central Air
Appliances
- Included: Dishwasher, Microwave, Disposal, Dryer, Gas Oven, Gas Range, Refrigerator, Washer
- Laundry: In Basement, Laundry Chute, Sink
Features
- Ceiling Fan(s), Cove Ceiling(s), Eat-in Kitchen, Smart Thermostat
- Flooring: Carpet, Luxury Vinyl, Hardwood
- Doors: Door Screen(s), Storm Door(s)
- Windows: Bay Window(s), Double Pane Windows, Insulated Windows, Window Treatments
- Basement: Block,Finished,Full
- Has fireplace: No
- Common walls with other units/homes: No Common Walls
Interior area
- Total structure area: 990
- Total interior livable area: 990 sqft
- Finished area below ground: 300
Property
Parking
- Total spaces: 34
- Parking features: Concrete, On Street, Alley Access, Detached Garage, Driveway, Garage Door Opener, Oversized
- Garage spaces: 2.5
- Has uncovered spaces: Yes
Features
- Levels: One and One Half
- Patio & porch: Front Porch, Deck
- Exterior features: Lighting, Private Yard
- Fencing: Chain Link,Full
Lot
- Size: 6,098 Square Feet
- Dimensions: 40X150
- Features: Landscaped
Details
- Parcel number: 0960821
Construction
Type & style
- Home type: SingleFamily
- Architectural style: Contemporary
- Property subtype: Single Family Residence
Materials
- Vinyl Siding
- Foundation: Block
- Roof: Asphalt
Condition
- New construction: No
- Year built: 1942
Utilities & green energy
- Electric: 100 Amp Service, Circuit Breakers
- Sewer: Public Sewer
- Water: Public
- Utilities for property: Cable Available, Electricity Connected, Natural Gas Connected, Sewer Connected, Water Connected
Community & HOA
Community
- Subdivision: Lenox Addn.
HOA
- Has HOA: No
Location
- Region: Toledo
Financial & listing details
- Price per square foot: $162/sqft
- Tax assessed value: $61,200
- Annual tax amount: $881
- Date on market: 7/16/2026
- Listing terms: Cash,Conventional,FHA,VA Loan
- Electric utility on property: Yes
- Road surface type: Asphalt, Gravel
Price history
| Date | Event | Price |
|---|---|---|
| 8/25/2026 | Pending sale | $159,900$162/sqft |
Source: NORIS #10010293 Report a problem | ||
| 8/24/2026 | Sold | $159,900$162/sqft |
Source: NORIS #10010293 Report a problem | ||
| 7/22/2026 | Contingent | $159,900$162/sqft |
Source: NORIS #10010293 Report a problem | ||
| 7/16/2026 | Listed for sale | $159,900+344.2%$162/sqft |
Source: NORIS #10010293 Report a problem | ||
| 11/5/2025 | Sold | $36,000$36/sqft |
Source: Public Record Report a problem | ||
Public tax history
| Year | Property taxes | Tax assessment |
|---|---|---|
| 2025 | $881 -0.5% | $21,420 |
| 2024 | $885 +20.3% | $21,420 +19.5% |
| 2023 | $736 -1.9% | $17,920 |
| 2022 | $750 +2.7% | $17,920 |
| 2021 | $730 -1.7% | $17,920 +7.8% |
| 2020 | $743 +3.5% | $16,625 |
| 2019 | $718 +1% | $16,625 |
| 2018 | $711 -3.4% | $16,625 +2.2% |
| 2017 | $736 +3.2% | $16,275 -65% |
| 2016 | $713 +5.6% | $46,500 |
| 2015 | $675 +42.6% | $46,500 +185.6% |
| 2014 | $474 | $16,280 |
| 2013 | $474 +4.2% | $16,280 |
| 2012 | $454 -50.6% | $16,280 -31% |
| 2011 | $919 +1.3% | $23,600 |
| 2010 | $907 -4.1% | $23,600 |
| 2009 | $946 +3.1% | $23,600 -1.3% |
| 2008 | $917 +4.4% | $23,910 |
| 2007 | $879 -29.4% | $23,910 |
| 2006 | $1,244 +37.2% | $23,910 +26.2% |
| 2004 | $907 -0.3% | $18,940 |
| 2003 | $910 -5.4% | $18,940 +18.9% |
| 2002 | $961 +25% | $15,930 |
| 2001 | $769 -45% | $15,930 |
| 2000 | $1,397 | $15,930 |
Find assessor info on the county website
Neighborhood: South Side
Nearby homes
- $77,3002 bd1 ba1k sqft2318 Ward St, Toledo, OH 43609Off Market
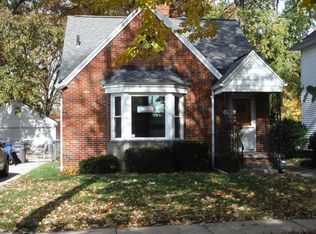
- $99,1003 bd1 ba1.1k sqft2328 Ward St, Toledo, OH 43609Off Market
- $129,9003 bd2 ba1.1k sqft2316 Ward St, Toledo, OH 43609Sold

- $82,4003 bd1 ba1.2k sqft2332 Ward St, Toledo, OH 43609Off Market
- $105,1003 bd1 ba1.1k sqft2312 Ward St, Toledo, OH 43609Off Market
- $96,3003 bd1 ba1.1k sqft2334 Ward St, Toledo, OH 43609Off Market
- $82,3002 bd1 ba1k sqft2306 Ward St, Toledo, OH 43609Off Market
- $129,7003 bd2 ba1.1k sqft2340 Ward St, Toledo, OH 43609Off Market
Nearby schools
GreatSchools rating
- 5/10Burroughs Elementary SchoolGrades: K-8Distance: 0.2 mi
- 2/10Bowsher High SchoolGrades: 9-12Distance: 0.5 mi
Schools provided by the listing agent
- Elementary: Burroughs
- High: Bowsher
Source: NORIS. This data may not be complete. We recommend contacting the local school district to confirm school assignments for this home.
Get a cash offer in 3 minutes
Find out how much your home could sell for in as little as 3 minutes with a no-obligation cash offer.
Estimated market value
$165,400
Get a cash offer in 3 minutes
Find out how much your home could sell for in as little as 3 minutes with a no-obligation cash offer.
Estimated market value
$165,400
- Ohio
- Lucas County
- Toledo
- 43609
- South Side
- 2324 Ward St
