Welcome to 2324 Wedgewood Avenue! A beautiful brick Cape Cod home situated on a large corner lot in Bryan Parkway. If your dream home consists of walking to the park to enjoy pickle ball, disc golf, fishing, bike trails, soccer, AND every Saturday's RVA Big Market (farmer's market); then you can stop scrolling! This 4 bedroom 2 full bathroom home has it all. From the meticulously maintained yard (with irrigation), to the fairytale like picket fence, and the off street parking with a 2-car garage. Inside you'll find a cozy living room with hardwood floors and a wood burning fireplace. Next you'll find the large formal dining room perfect for the holidays and entertaining guests. The finished sunroom is perfect for relaxing with a coffee and your favorite book. The updated kitchen boosts new flooring, stainless steel appliances and tons of storage. A large first floor bedroom w/ hardwood floors and a full bathroom complete the 1st level. If you're looking for space, this home has it! Downstairs is a fully finished walk-out basement. Offering another living area with tons of room for entertaining the kids, guests, and more. It even has a 4th bedroom! Completed with an upgraded waterproofing system to give you peace of mind. Upstairs you'll find 2 large bedrooms with good closet space and another full bathroom. Out back sports a patio, a fenced in yard, and the 2-car garage! The location is great! It's 5 minutes to Scotts Addition and the Diamond District. Less than 10 mins to Downtown/VCU/MCV. Steps away from the park and a bike ride away from great restaurants and coffee shops spread throughout Lakeside and Bellevue. This home has replacement windows, newer AC (2022), a highly efficient gas boiler (2014), new water heater, a dimensional roof (2011), irrigation system, a newer sump pump, and tons of other great features to come see in person! Book your showing today.
Sold for $630,000
$630,000
2324 Wedgewood Ave, Henrico, VA 23228
4beds
2,751sqft
Single Family Residence
Built in 1948
5,963 Square Feet Lot
$636,400 Zestimate®
$229/sqft
$2,640 Estimated rent
Home value
$636,400
$592,000 - $687,000
$2,640/mo
Zestimate® history
Owner options
List your home for rent
$2,640/mo
Rent Zestimate®
Find your next renter with Zillow Rental Manager. Plus, with online applications, you can quickly screen prospective tenants – for free.
$2,640/mo
Rent Zestimate®
Refinance and save
$3,786/mo
Est. payment
Refinancing to a lower rate could help reduce your monthly payments and save thousands over the life of the loan.
$3,786/mo
Est. payment
Explore your selling options
Work with a Zillow partner agent
Leverage their expertise and Zillow's premium Showcase listings to get your home seen by more buyers.
Get startedList with your own agent
Get your home in front of millions of buyers by listing it on Zillow.
Learn how to do itSell it yourself
Take full control of how buyers see your home on Zillow by listing For Sale by Owner (FSBO).
List your homeWhat's special
Zillow last checked:
Listing updated:
Listed by:
Travis Lodge (804)212-8178,
Long & Foster REALTORS
Bought with:
Heather Paoloni, 0225224522
Long & Foster REALTORS
Source: CVRMLS,MLS#: 2603516 Originating MLS: Central Virginia Regional MLS
Originating MLS: Central Virginia Regional MLSFacts & features
Interior
Bedrooms & bathrooms
- Bedrooms: 4
- Bathrooms: 2
- Full bathrooms: 2
Primary bedroom
- Description: Large Bedroom. Hardwood Floors
- Level: Second
- Dimensions: 0 x 0
Bedroom 2
- Description: Large Bedroom. Hardwood Floors. 1st Level
- Level: First
- Dimensions: 0 x 0
Bedroom 3
- Description: Large Bedroom. Hardwood Floors
- Level: Second
- Dimensions: 0 x 0
Bedroom 4
- Description: New Carpet. Fresh paint
- Level: Basement
- Dimensions: 0 x 0
Dining room
- Description: Large Formal dining. Hardwood floors
- Level: First
- Dimensions: 0 x 0
Family room
- Description: New LVP Flooring. Recessed Lights
- Level: Basement
- Dimensions: 0 x 0
Florida room
- Description: Sun room. Office. Heated
- Level: First
- Dimensions: 0 x 0
Other
- Description: Tub & Shower
- Level: First
Other
- Description: Tub & Shower
- Level: Second
Kitchen
- Description: Updated cabinetry. SS appliances. New Flooring
- Level: First
- Dimensions: 0 x 0
Living room
- Description: Large Living area. Hardwood floors
- Level: First
- Dimensions: 0 x 0
Heating
- Electric, Natural Gas, Radiator(s)
Cooling
- Central Air, Electric, Zoned
Appliances
- Included: Dishwasher, Electric Water Heater, Microwave, Oven, Refrigerator
Features
- Bedroom on Main Level, Dining Area, Separate/Formal Dining Room, Eat-in Kitchen, Fireplace, High Ceilings, Kitchen Island, Main Level Primary, Pantry, Recessed Lighting
- Flooring: Partially Carpeted, Vinyl, Wood
- Basement: Full,Finished,Walk-Out Access,Sump Pump
- Attic: Access Only
- Number of fireplaces: 1
- Fireplace features: Masonry, Wood Burning
Interior area
- Total interior livable area: 2,751 sqft
- Finished area above ground: 1,792
- Finished area below ground: 959
Property
Parking
- Total spaces: 2
- Parking features: Driveway, Detached, Garage, Off Street, Paved
- Garage spaces: 2
- Has uncovered spaces: Yes
Features
- Patio & porch: Front Porch, Patio
- Exterior features: Sprinkler/Irrigation, Paved Driveway
- Pool features: None
- Fencing: Back Yard,Fenced,Picket
- Has view: Yes
- View description: Water
- Has water view: Yes
- Water view: Water
- Waterfront features: Lake, Walk to Water
Lot
- Size: 5,963 Square Feet
Details
- Parcel number: 7807432150
- Zoning description: R4
Construction
Type & style
- Home type: SingleFamily
- Architectural style: Cape Cod,Two Story
- Property subtype: Single Family Residence
Materials
- Brick, Drywall, Plaster
Condition
- Resale
- New construction: No
- Year built: 1948
Utilities & green energy
- Sewer: Public Sewer
- Water: Public
Community & HOA
Community
- Features: Playground, Sports Field, Trails/Paths, Park
- Subdivision: Bryan Parkway
Location
- Region: Henrico
Financial & listing details
- Price per square foot: $229/sqft
- Tax assessed value: $500,800
- Annual tax amount: $4,156
- Date on market: 3/20/2026
- Ownership: Individuals
- Ownership type: Sole Proprietor
Price history
| Date | Event | Price |
|---|---|---|
| 3/24/2026 | Sold | $630,000+5%$229/sqft |
Source:  CVRMLS #2603516 Report a problem CVRMLS #2603516 Report a problem | ||
| 2/21/2026 | Pending sale | $599,950$218/sqft |
Source: CVRMLS #2603516 Report a problem | ||
| 2/18/2026 | Listed for sale | $599,950+90.5%$218/sqft |
Source: CVRMLS #2603516 Report a problem | ||
| 10/30/2017 | Sold | $315,000+34%$115/sqft |
Source: CVRMLS #1730180 Report a problem | ||
| 2/28/2013 | Sold | $235,000+29.1%$85/sqft |
Source: CVRMLS #1226017 Report a problem | ||
| 5/14/2004 | Sold | $182,000$66/sqft |
Source: Public Record Report a problem | ||
Public tax history
| Year | Property taxes | Tax assessment |
|---|---|---|
| 2025 | $4,157 +10% | $500,800 +12.6% |
| 2024 | $3,779 +1.4% | $444,600 +1.4% |
| 2023 | $3,728 +12.7% | $438,600 +12.7% |
| 2022 | $3,308 +6% | $389,200 +8.5% |
| 2021 | $3,121 +9.9% | $358,700 +6.6% |
| 2020 | $2,839 +5.9% | $336,400 +3.1% |
| 2019 | $2,681 | $326,300 +5.9% |
| 2018 | $2,681 | $308,200 +21.1% |
| 2017 | -- | $254,500 +4.3% |
| 2016 | $2,123 +2.9% | $244,000 |
| 2015 | $2,064 | $244,000 +2.9% |
| 2014 | $2,064 | $237,200 +10.2% |
| 2013 | -- | $215,200 +8% |
| 2012 | -- | $199,300 -6.7% |
| 2011 | -- | $213,700 |
| 2010 | -- | $213,700 -4.2% |
| 2009 | -- | $223,100 |
Find assessor info on the county website
Neighborhood: 23228
Nearby homes
- $422,2003 bd1 ba1.7k sqft2322 Wedgewood Ave, Henrico, VA 23228Off Market
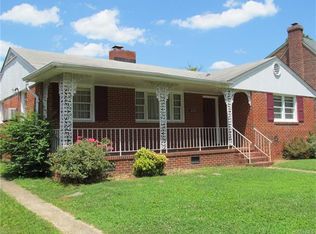
- $538,9003 bd2 ba2.5k sqft2320 Wedgewood Ave, Henrico, VA 23228Off Market
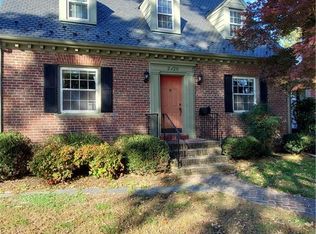
- $461,9003 bd2 ba1.5k sqft2323 Kenmore Rd, Henrico, VA 23228Off Market
- $411,5003 bd1 ba1.7k sqft2400 Wedgewood Ave, Richmond, VA 23228Off Market
- $440,6004 bd2 ba1.9k sqft2321 Kenmore Rd, Henrico, VA 23228Off Market
- $401,4003 bd1 ba1.5k sqft2318 Wedgewood Ave, Henrico, VA 23228Off Market
- $433,1003 bd2 ba1.2k sqft2323 Wedgewood Ave, Henrico, VA 23228Off Market
- $677,0003 bd3 ba2.5k sqft2325 Wedgewood Ave, Henrico, VA 23228Sold
Nearby schools
GreatSchools rating
- 2/10Lakeside Elementary SchoolGrades: PK-5Distance: 1 mi
- 8/10Moody Middle SchoolGrades: 6-8Distance: 1.8 mi
- 1/10Hermitage High SchoolGrades: 9-12Distance: 3.3 mi
Schools provided by the listing agent
- Elementary: Lakeside
- Middle: Moody
- High: Hermitage
Source: CVRMLS. This data may not be complete. We recommend contacting the local school district to confirm school assignments for this home.
Get a cash offer in 3 minutes
Find out how much your home could sell for in as little as 3 minutes with a no-obligation cash offer.
Estimated market value
$636,400
Get a cash offer in 3 minutes
Find out how much your home could sell for in as little as 3 minutes with a no-obligation cash offer.
Estimated market value
$636,400
- Virginia
- Henrico County
- Lakeside
- 23228
- 2324 Wedgewood Ave
Nearby cities
Nearby zip codes
Other Lakeside Topics
