Skip main navigation
Sold for $765,000
  • $765,000

    2324 Willow Drop Way, Oviedo, FL 32766

    4beds
    2,835sqft
    Single Family Residence
    Built in 2006
    0.27 Acres Lot
    $791,100 Zestimate®
    $270/sqft
    $3,955 Estimated rent

    Home value

    $791,100

    $752,000 - $831,000

    $3,955/mo

    Zestimate® history
    Loading
    Loading...

    Owner options

    List your home for rent

    $3,955/mo

    Rent Zestimate®

    Find your next renter with Zillow Rental Manager. Plus, with online applications, you can quickly screen prospective tenants – for free.

    Learn more

    $3,955/mo

    Rent Zestimate®

    Refinance and save

    $5,046/mo

    Est. payment

    Refinancing to a lower rate could help reduce your monthly payments and save thousands over the life of the loan.

    See today's rates

    $5,046/mo

    Est. payment

    Explore your selling options

    Work with a Zillow partner agent

    Leverage their expertise and Zillow's premium Showcase listings to get your home seen by more buyers.

    Get started

    List with your own agent

    Get your home in front of millions of buyers by listing it on Zillow.

    Learn how to do it

    Sell it yourself

    Take full control of how buyers see your home on Zillow by listing For Sale by Owner (FSBO).

    List your home

    What's special

    Screened-in lanaiIsland great for preppingPrivate cul-de-sacCeramic tile flooringDeep soaking tub
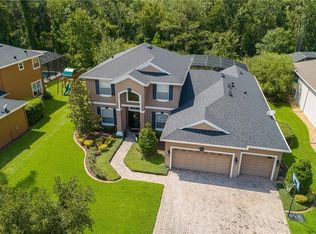
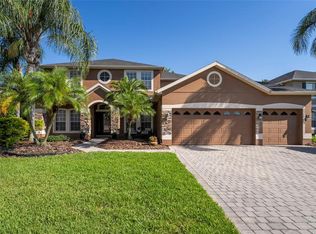
    Located in one of Oviedo’s most established and highly sought-after communities, this beautifully maintained 4-bedroom PLUS OFFICE, 3-bathroom POOL estate offers nearly 2,900 square feet of thoughtfully designed living space in Live Oak Reserve on a private cul-de-sac. Inside, the three-way split floor plan provides both privacy and functionality, with a dedicated office featuring built-in shelving, and a layout that’s ideal for entertaining. The kitchen showcases rich mahogany-colored cabinetry, ceramic tile flooring, and an island great for prepping, that opens seamlessly to the main living areas. The spacious primary suite overlooks the pool, offers room for a seating area, and dual closets. The en-suite bath includes dual vanities, a deep soaking tub, and a walk-in shower with dual shower heads for a spa-like feel. You'll enjoy lovely natural light all throughout the home. Step outside to your screened-in lanai and SALTWATER HEATED pool overlooking lush green space with NO REAR NEIGHBORS, creating the perfect private retreat. The updated landscape is inviting and provides an elegance to this property with easy maintenance. The home has been immaculately maintained, featuring fresh EXTERIOR PAINT (2026), a newly painted pool deck (2026), a NEW Pool pump (2023), NEW HEAT pump (2024) with consistent pool servicing, NEW RAIN SOFT WATER TREATMENT system (2025), Roof (2015) and newer AC (2022) consistently serviced and maintained as well as a convenient indoor laundry room with storage. Complete with a three-car garage with storage and epoxy flooring for all your extra toys and organization. This home offers the ideal balance of comfort, elegance, and everyday livability in one of Oviedo’s most beloved neighborhoods. Known for its canopy of mature oak trees, preserved natural beauty, and resort-style amenities—including a pool, clubhouse, fitness center, sports courts, splash pad, athletic fields, and scenic trails—this community blends suburban comfort with a connected atmosphere. Zoned for top-rated Partin Elementary, Chiles Middle, and Hagerty High School, and just minutes from Oviedo on the Park, shopping, and dining, the location is hard to beat.

    Zillow last checked:

    Listing updated:

    Listed by:

    Jenelle Ferrer 786-390-1521,

    EXP REALTY LLC 888-883-8509,

    Dayana Morillo 407-257-8334,

    EXP REALTY LLC

    Bought with:

    Carlos Martinez, 3371240

    TOP NATION REALTY ADVISORS

    Source: Stellar MLS,MLS#: O6384185MLS LogoOriginating MLS: Sarasota - Manatee

    Facts & features

    Interior

    Bedrooms & bathrooms
    • Bedrooms: 4
    • Bathrooms: 3
    • Full bathrooms: 3
    Primary bedroom
    • Features: Built-in Closet
    • Level: First
    • Area: 294 Square Feet
    • Dimensions: 21x14
    Bedroom 2
    • Features: Built-in Closet
    • Level: First
    • Area: 144 Square Feet
    • Dimensions: 12x12
    Bedroom 3
    • Features: Built-in Closet
    • Level: First
    • Area: 144 Square Feet
    • Dimensions: 12x12
    Bedroom 4
    • Features: Built-in Closet
    • Level: First
    • Area: 144 Square Feet
    • Dimensions: 12x12
    Den
    • Level: First
    • Area: 120 Square Feet
    • Dimensions: 12x10
    Dining room
    • Level: First
    • Area: 187 Square Feet
    • Dimensions: 17x11
    Family room
    • Level: First
    • Area: 336 Square Feet
    • Dimensions: 21x16
    Kitchen
    • Level: First
    • Area: 130 Square Feet
    • Dimensions: 13x10
    Living room
    • Level: First
    • Area: 300 Square Feet
    • Dimensions: 20x15
    Heating
    • Central
    Cooling
    • Central Air
    Appliances
    • Included: Oven, Dishwasher, Disposal, Dryer, Microwave, Range Hood, Refrigerator, Washer
    • Laundry: Inside, Laundry Room
    Features
    • Ceiling Fan(s), Eating Space In Kitchen, High Ceilings, Solid Surface Counters, Solid Wood Cabinets, Split Bedroom, Thermostat, Vaulted Ceiling(s), Walk-In Closet(s)
    • Flooring: Bamboo, Carpet, Ceramic Tile
    • Doors: Sliding Doors
    • Windows: Window Treatments
    • Has fireplace: No
    Interior area
    • Total structure area: 2,835
    • Total interior livable area: 2,835 sqft

    Property

    Parking
    • Total spaces: 3
    • Parking features: Garage Faces Side, Oversized
    • Attached garage spaces: 3
    • Details: Garage Dimensions: 33x20
    Features
    • Levels: One
    • Stories: 1
    • Exterior features: Irrigation System, Rain Gutters, Sidewalk
    • Has private pool: Yes
    • Pool features: Heated, In Ground, Screen Enclosure
    Lot
    • Size: 0.27 Acres
    Details
    • Parcel number: 2021325SD00007600
    • Zoning: PUD
    • Special conditions: None

    Construction

    Type & style
    • Home type: SingleFamily
    • Property subtype: Single Family Residence
    Materials
    • Block, Stucco
    • Foundation: Block, Slab
    • Roof: Shingle
    Condition
    • New construction: No
    • Year built: 2006
    Details
    • Builder model: Monterey
    • Builder name: Engle Homes

    Utilities & green energy

    • Sewer: Public Sewer
    • Water: Public
    • Utilities for property: BB/HS Internet Available, Cable Available, Cable Connected, Fiber Optics, Sprinkler Meter, Street Lights

    Community & HOA

    Community
    • Pet fee: $0 monthly
    • Subdivision: LIVE OAK RESERVE UNIT FOUR
    HOA
    • Has HOA: Yes
    • HOA fee: $98 monthly
    • HOA name: Leland Management
    • HOA phone: 407-214-3305
    Location
    • Region: Oviedo

    Financial & listing details

    • Price per square foot: $270/sqft
    • Tax assessed value: $641,143
    • Annual tax amount: $6,534
    • Date on market: 2/21/2026
    • Cumulative days on market: 13 days
    • Listing terms: Cash,Conventional,FHA,VA Loan
    • Ownership: Fee Simple
    • Total actual rent: 0
    • Road surface type: Paved

    Price history

    DateEventPrice
    4/30/2026Sold$765,000-4.3%$270/sqft
    Source: Stellar MLS #O6384185 Report a problem
    3/17/2026Pending sale$799,000$282/sqft
    Source: eXp Realty #O6384185 Report a problem
    3/10/2026Price change$799,000-2%$282/sqft
    Source: eXp Realty #O6384185 Report a problem
    3/5/2026Listed for sale$815,000$287/sqft
    Source: eXp Realty #O6384185 Report a problem
    2/23/2026Pending sale$815,000$287/sqft
    Source: eXp Realty #O6384185 Report a problem
    2/21/2026Listed for sale$815,000+75.3%$287/sqft
    Source: eXp Realty #O6384185 Report a problem
    7/3/2018Sold$464,900+1.1%$164/sqft
    Source: Public Record Report a problem
    5/11/2018Listed for sale$459,900-34.3%$162/sqft
    Source: WATSON REALTY CORP #O5706869 Report a problem
    12/6/2006Sold$700,000$247/sqft
    Source: Public Record Report a problem

    Public tax history

    YearProperty taxesTax assessment
    2025$6,880 +6.6%$448,056 +2.9%
    2024$6,456 +6.5%$435,429 +3%
    2023$6,064 +2.7%$422,747 +3%
    2022$5,906 +0.6%$410,434 +3%
    2021$5,869 +0.8%$398,480 +1.4%
    2020$5,824 +1.2%$392,978 +2.3%
    2019$5,755 $384,143 +34.9%
    2018$5,755 +38.3%$284,774 +2.1%
    2017$4,163 +2.6%$278,917 +1.4%
    2016$4,055 -3.6%$275,092 +1.4%
    2015$4,207 $271,281 +0.8%
    2014$4,207 -0.6%$269,128 +1.5%
    2013$4,233 +5.7%$265,151 +1.7%
    2012$4,003 +2.5%$260,719 +3%
    2011$3,904 -16.9%$253,125 -14.1%
    2010$4,699 -7.5%$294,571 -7%
    2009$5,080 -17.9%$316,783 -18.5%
    2008$6,187 -6.3%$388,640 -4.9%
    2007$6,603 +458%$408,849 +554.7%
    2006$1,183 $62,450
    Find assessor info on the county website

    Neighborhood: 32766

    Nearby schools

    GreatSchools rating
    Schools provided by the listing agent
    • Elementary: Partin Elementary
    • Middle: Chiles Middle
    • High: Hagerty High

    Source: Stellar MLS. This data may not be complete. We recommend contacting the local school district to confirm school assignments for this home.

    Get a cash offer in 3 minutes
    Find out how much your home could sell for in as little as 3 minutes with a no-obligation cash offer.
    Estimated market value
    $791,100
    Get a cash offer in 3 minutes
    Find out how much your home could sell for in as little as 3 minutes with a no-obligation cash offer.
    Estimated market value
    $791,100