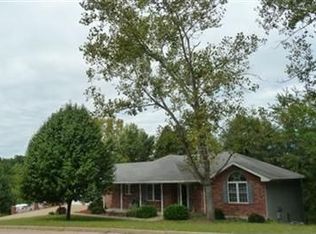
This custom-built ranch home with brick front and vinyl on 3 sides was built in 1994. It sits on a 145' x 150' lot with plenty of mature shade trees in the back yard. A city-owned, wooded double lot sits next to it. The home is walking distance from Cedar Hill elementary school and the new St. Mary's hospital. 2235 sq ft finished space (1708 main level, 527 basement) 3416 total sq ft. 4 bedrooms (3 on main 1 in basement) Master Bed 14' x 16' Back Bed 11' 6" x 12' Front Bed 11' 6" x 12' 6" Basement Bed 10' 6" x 12' 3 full bathrooms (2 on main 1 in basement) 3 garages - 2 on main, 1 on lower level. Electric openers on all 3 garage doors. 2 decks - main and lower. Part of upper deck is screened in and covered. Main level includes: 2 car garage, kitchen, laundry, dining room, foyer, 3 bedrooms, (master suite includes bedroom, full bath, walk-in closet), living room, main bathroom, enclosed deck, open deck. Lower level includes: Family room, bedroom, walk-in closet, full bath, large unfinished storage area, 1-car bunker garage, deck. Hardwood floors in kitchen, dining room and foyer. Carpet in living room, family room and all bedrooms. Linoleum in all three bathrooms. Appliances include dishwasher, garbage disposal, cookstove, microwave, refrigerator COMPLETE NEW CENTRAL HEATING AND AIR SYSTEM Oct. 2015. Forced air gas furnace. New 40 gal water heater 2014 New roof in 2013 - Architectural Shingles Gas log fireplace in living room. Utilities: Electricity - Ameren UE. Budget billing $105 per month Propane - Ferrell Gas
This property is not currently displayed as for sale or rent on Zillow. This may be different from what's on other websites or public sources.