Skip main navigation
Off market
  • $379,600

    23240 Brentwood Dr #120, Brownstown, MI 48183

    4beds
    4baths
    2,303sqft
    SingleFamily
    Built in 1996
    7,840 Square Feet Lot
    $379,600 Zestimate®
    $165/sqft
    $3,277 Estimated rent

    Home value

    $379,600

    $361,000 - $399,000

    $3,277/mo

    Zestimate® history
    Loading
    Loading...

    Owner options

    List your home for rent

    $3,277/mo

    Rent Zestimate®

    Find your next renter with Zillow Rental Manager. Plus, with online applications, you can quickly screen prospective tenants – for free.

    Learn more

    $3,277/mo

    Rent Zestimate®

    Refinance and save

    $2,833/mo

    Est. payment

    Refinancing to a lower rate could help reduce your monthly payments and save thousands over the life of the loan.

    See today's rates

    $2,833/mo

    Est. payment

    Explore your selling options

    Work with a Zillow partner agent

    Leverage their expertise and Zillow's premium Showcase listings to get your home seen by more buyers.

    Get started

    List with your own agent

    Get your home in front of millions of buyers by listing it on Zillow.

    Learn how to do it

    Sell it yourself

    Take full control of how buyers see your home on Zillow by listing For Sale by Owner (FSBO).

    List your home

    What's special

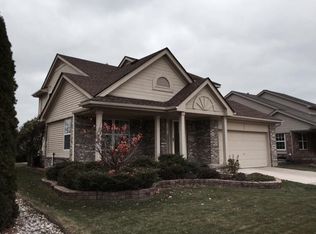
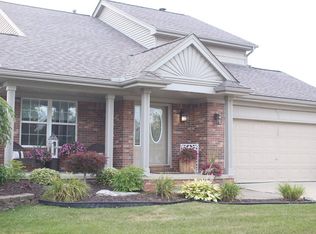
    Wow,everything You Need To Have An Organized & Comfortable Life, This Home Has All The Right Moves. It Features A Beautiful Brick & Vinyl Exterior, An Inviting Front Porch Professionally Landscaped Flower Beds, A Stunning Paved Patio All Backing To Trees! The Attached Garage & Shed Provide Storage For All Your Tools & Toys! Next The Dramatic Vaulted Living & Dining Room Welcomes You Upon Entry, Beautiful Laminate Floors Are Perfect To Display Your Designer Rugs & Furniture! The Kitchen Has A New Stove & Dishwasher & Adjoins The Family Room With Fireplace & A Door-wall To The Patio. The 1st Floor Laundry Has A Newer Higher Efficiency Washer & Dryer Too! This Home Has An In-law/guest Suite On The Main Floor With A Private Bath....perfect For Guests. Upstairs The Vaulted Master Suite Is Spacious & Light & Has Its Own Full Bath..while The Other 3 Bedrooms Share A Full Bathroom In The Hall. Conveniently Close To I-75, Metro Airport & Southland Mall! Don't Forget The Terrific Basement Too! 04/20/15

    This property is not currently displayed as for sale or rent on Zillow. This may be different from what's on other websites or public sources.
    Facts & features

    Interior

    Bedrooms & bathrooms
    • Bedrooms: 4
    • Bathrooms: 4
    Heating
    • Forced air
    Cooling
    • Central
    Appliances
    • Included: Dishwasher, Dryer, Refrigerator, Washer
    Features
    • Basement: Partially finished
    • Has fireplace: Yes
    Interior area
    • Total interior livable area: 2,303 sqft

    Property

    Parking
    • Parking features: Garage - Attached
    Features
    • Exterior features: Brick
    Lot
    • Size: 7,840 Square Feet
    Details
    • Parcel number: 70064010120000

    Construction

    Type & style
    • Home type: SingleFamily
    • Architectural style: Colonial
    Materials
    • Roof: Asphalt
    Condition
    • Year built: 1996

    Community & HOA

    HOA
    • Has HOA: Yes
    • HOA fee: $150 monthly
    Location
    • Region: Brownstown

    Financial & listing details

    • Price per square foot: $165/sqft
    • Tax assessed value: $172,100

    Price history

    DateEventPrice
    4/17/2015Sold$193,800-1.1%$84/sqft
    Source: Public Record Report a problem
    4/15/2015Pending sale$196,000$85/sqft
    Source: The Charles Reinhart Company #3227121 Report a problem
    1/17/2015Price change$196,000-8.8%$85/sqft
    Source: Reinhart Realtors #3227121 Report a problem
    11/18/2014Listed for sale$215,000$93/sqft
    Source: Reinhart Realtors #3227121 Report a problem

    Public tax history

    YearProperty taxesTax assessment
    2025-- $172,100 +11.4%
    2024-- $154,500 +21.1%
    2023-- $127,600 +3%
    2022-- $123,900 -0.2%
    2021-- $124,100
    2020$4,570 +34.7%$124,100 +8.3%
    2019$3,393 $114,600 +13.6%
    2018$3,393 -22.1%$100,900 -15.4%
    2017$4,354 $119,300 +26.4%
    2016$4,354 $94,400 +6.5%
    2015-- $88,600 -3.6%
    2013$8,438 $91,900 +11.3%
    2012-- $82,600 -31.5%
    2007-- $120,600 +13.2%
    2004-- $106,500 +26.5%
    2001-- $84,169 +3.2%
    2000$3,304 $81,560
    Find assessor info on the county website

    Neighborhood: 48183

    Nearby schools

    GreatSchools rating
    Schools provided by the listing agent
    • Elementary: Bates Elementary School
    • Middle: Patrick Henry Middle School
    • High: Woodhaven High School
    • District: Woodhaven

    Source: The MLS. This data may not be complete. We recommend contacting the local school district to confirm school assignments for this home.

    Get a cash offer in 3 minutes
    Find out how much your home could sell for in as little as 3 minutes with a no-obligation cash offer.
    Estimated market value
    $379,600
    Get a cash offer in 3 minutes
    Find out how much your home could sell for in as little as 3 minutes with a no-obligation cash offer.
    Estimated market value
    $379,600