The Art of Elevated Living - This Extraordinary townhome reimagines townhome living with more than 4,400 square feet of impeccably designed space in one of Westlake’s most prestigious neighborhoods. A grand skylit foyer with marble floors and soaring ceilings flood the home with natural light. Every detail has been refreshed to perfection, including 2 bedrooms on the first level, new hickory hardwood floors and a timeless designer palette throughout.
At the heart of the home, the chef’s kitchen becomes both a statement and a sanctuary—an entertainer’s masterpiece with an expansive island featuring seating, storage, and an integrated sink. A new double KitchenAid oven, wine refrigerator, and full suite of premium appliances blend style with performance for effortless culinary experiences. Open living and dining spaces radiate warmth, anchored by two elegant gas fireplaces, creating a perfect balance of sophistication and comfort.
Ascending the staircase, you’ll discover the luxurious primary suite—a true retreat with sumptuous new carpeting and a spa-inspired bath boasting dual vanities, a deep soaking tub, and a walk-in marble shower. An upper level laundry room provides additional
convenience.
The fully finished lower level extends the lifestyle, with rich acacia hardwoods, plush new carpeting, and a convenient second laundry. Outside, a private stucco patio and serene pond offer a secluded haven for quiet reflection or refined entertaining.
With recent enhancements including a new roof, furnace, and dual hot water tanks, this residence is not only move-in ready but designed for effortless living. More than a home, it is an invitation to live exceptionally.
Closed
$635,000
23240 Pheasant Ln, Westlake, OH 44145
3beds
4,471sqft
Townhouse, Condominium
Built in 1985
-- sqft lot
$657,100 Zestimate®
$142/sqft
$4,633 Estimated rent
Home value
$657,100
$605,000 - $716,000
$4,633/mo
Zestimate® history
Owner options
List your home for rent
$4,633/mo
Rent Zestimate®
Find your next renter with Zillow Rental Manager. Plus, with online applications, you can quickly screen prospective tenants – for free.
$4,633/mo
Rent Zestimate®
Refinance and save
$4,901/mo
Est. payment
Refinancing to a lower rate could help reduce your monthly payments and save thousands over the life of the loan.
$4,901/mo
Est. payment
Explore your selling options
Work with a Zillow partner agent
Leverage their expertise and Zillow's premium Showcase listings to get your home seen by more buyers.
Get startedList with your own agent
Get your home in front of millions of buyers by listing it on Zillow.
Learn how to do itSell it yourself
Take full control of how buyers see your home on Zillow by listing For Sale by Owner (FSBO).
List your homeWhat's special
Serene pondExpansive islandPrivate stucco patioFully finished lower levelLuxurious primary suiteSoaring ceilingsWine refrigerator
Zillow last checked:
Listing updated:
Listed by:
Ashton R Hixenbaugh 330-461-2514 ashton@askashton.com,
EXP Realty, LLC.,
Amy L Hoes 330-416-1597,
EXP Realty, LLC.
Bought with:
Kim Crane, 2003008650
Howard Hanna
Source: MLS Now,MLS#: 5161718 Originating MLS: Akron Cleveland Association of REALTORS
Originating MLS: Akron Cleveland Association of REALTORSFacts & features
Interior
Bedrooms & bathrooms
- Bedrooms: 3
- Bathrooms: 4
- Full bathrooms: 3
- 1/2 bathrooms: 1
- Main level bathrooms: 2
- Main level bedrooms: 2
Primary bedroom
- Description: Flooring: Carpet
- Level: Second
- Dimensions: 15 x 22
Bedroom
- Level: First
- Dimensions: 12 x 18
Bedroom
- Level: First
- Dimensions: 14 x 12
Primary bathroom
- Description: Flooring: Marble
- Level: Second
- Dimensions: 13 x 13
Bathroom
- Description: Flooring: Tile
- Level: Lower
- Dimensions: 7 x 6
Bathroom
- Description: Flooring: Marble
- Level: First
- Dimensions: 6 x 5
Dining room
- Level: First
- Dimensions: 13 x 15
Eat in kitchen
- Description: with 2x10 glass cutout,Flooring: Tile
- Level: First
- Dimensions: 21 x 14
Entry foyer
- Description: Flooring: Marble
- Level: First
- Dimensions: 10 x 7
Family room
- Description: Flooring: Hardwood
- Level: First
- Dimensions: 13 x 21
Laundry
- Description: Flooring: Tile
- Level: Second
- Dimensions: 34 x 9
Living room
- Level: First
- Dimensions: 16 x 21
Office
- Description: Flooring: Hardwood
- Level: Lower
- Dimensions: 12 x 10
Other
- Description: Atrium,Flooring: Granite
- Level: First
- Dimensions: 12 x 13
Other
- Description: master sitting room,Flooring: Carpet
- Level: Second
- Dimensions: 14 x 10
Other
- Description: walk in closet,Flooring: Carpet
- Level: Second
- Dimensions: 10 x 7
Other
- Description: walk in closet
- Level: First
- Dimensions: 8 x 8
Other
- Description: Furnace room,Flooring: Concrete
- Level: Lower
- Dimensions: 6 x 13
Recreation
- Description: Flooring: Carpet
- Level: Lower
- Dimensions: 17 x 25
Utility room
- Description: Flooring: Concrete
- Level: Lower
- Dimensions: 8 x 7
Heating
- Forced Air, Gas
Cooling
- Central Air, Ceiling Fan(s), Electric, Zoned
Appliances
- Included: Built-In Oven, Cooktop, Dryer, Dishwasher, Disposal, Microwave, Refrigerator, Washer
- Laundry: Washer Hookup, Electric Dryer Hookup, In Kitchen, Laundry Room, Upper Level
Features
- Breakfast Bar, Bookcases, Ceiling Fan(s), Chandelier, Crown Molding, Cathedral Ceiling(s), Entrance Foyer, Eat-in Kitchen, Granite Counters, His and Hers Closets, Kitchen Island, Primary Downstairs, Multiple Closets, Recessed Lighting, Storage, Soaking Tub, Vaulted Ceiling(s), Walk-In Closet(s), Jetted Tub
- Windows: Aluminum Frames, Blinds, Double Pane Windows, Skylight(s), Shutters, Wood Frames
- Basement: Finished
- Number of fireplaces: 2
- Fireplace features: Blower Fan, Family Room, Gas, Glass Doors, Gas Log, Gas Starter, Primary Bedroom
Interior area
- Total structure area: 4,471
- Total interior livable area: 4,471 sqft
- Finished area above ground: 3,413
- Finished area below ground: 1,058
Property
Parking
- Total spaces: 2
- Parking features: Additional Parking, Attached, Driveway, Garage Faces Front, Garage, Garage Door Opener, Lighted
- Attached garage spaces: 2
Features
- Levels: Three Or More
- Patio & porch: Rear Porch, Covered, Front Porch
- Exterior features: Garden, Sprinkler/Irrigation, Rain Gutters
- Has view: Yes
- View description: Water
- Has water view: Yes
- Water view: Water
Lot
- Features: Landscaped
Details
- Parcel number: 21429806C
Construction
Type & style
- Home type: Condo
- Property subtype: Townhouse, Condominium
- Attached to another structure: Yes
Materials
- Batts Insulation, Brick, Cedar, Stucco
- Foundation: Slab, Block
- Roof: Asphalt,Fiberglass,Metal
Condition
- Updated/Remodeled
- Year built: 1985
Utilities & green energy
- Sewer: Public Sewer
- Water: Public
Community & HOA
Community
- Subdivision: Pebblebrook Condo
HOA
- Has HOA: Yes
- Services included: Insurance, Maintenance Grounds, Snow Removal
- HOA fee: $1,200 quarterly
- HOA name: Pebblebrook
Location
- Region: Westlake
Financial & listing details
- Price per square foot: $142/sqft
- Annual tax amount: $8,686
- Date on market: 10/3/2025
- Cumulative days on market: 24 days
Price history
| Date | Event | Price |
|---|---|---|
| 11/10/2025 | Sold | $635,000+0%$142/sqft |
Source:  MLS Now #5161718 Report a problem MLS Now #5161718 Report a problem | ||
| 10/26/2025 | Pending sale | $634,900$142/sqft |
Source: MLS Now #5161718 Report a problem | ||
| 10/3/2025 | Listed for sale | $634,900$142/sqft |
Source: MLS Now #5161718 Report a problem | ||
Public tax history
Tax history is unavailable.
Neighborhood: 44145
Nearby homes
- $635,0003 bd4 ba3.4k sqft23240 Pheasant Ln #7, Westlake, OH 44145Sold

- $586,4004 bd4 ba3.6k sqft23260 Pheasant Lane #23260, Westlake, OH 44145Off Market
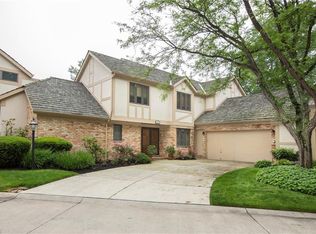
- $572,4004 bd5 ba2.3k sqft23215 Pheasant Ln #6, Westlake, OH 44145Off Market

- $---- bd-- ba-- sqft23215 Pheasant Ln, Westlake, OH 44145Off Market
- $536,8004 bd3 ba2.8k sqft23260 Pheasant Ln #8, Westlake, OH 44145Off Market
- $515,8004 bd4 ba2.8k sqft23260 Pheasant Ln, Westlake, OH 44145Off Market
- $546,9002 bd4 ba2.8k sqft2255 Pebblebrook #5, Westlake, OH 44145Off Market
- $520,5003 bd4 ba3k sqft23280 Pheasant Ln #9, Westlake, OH 44145Off Market
Nearby schools
GreatSchools rating
- 8/10Dover Intermediate SchoolGrades: 5-6Distance: 2.4 mi
- 8/10Lee Burneson Middle SchoolGrades: 7-8Distance: 2.6 mi
- 8/10Westlake High SchoolGrades: 9-12Distance: 2.7 mi
Schools provided by the listing agent
- District: Westlake CSD - 1832
Source: MLS Now. This data may not be complete. We recommend contacting the local school district to confirm school assignments for this home.
Get a cash offer in 3 minutes
Find out how much your home could sell for in as little as 3 minutes with a no-obligation cash offer.
Estimated market value
$657,100
Get a cash offer in 3 minutes
Find out how much your home could sell for in as little as 3 minutes with a no-obligation cash offer.
Estimated market value
$657,100
- Ohio
- Cuyahoga County
- Westlake
- 44145
- 23240 Pheasant Ln
Nearby cities
Nearby zip codes
Other Westlake Topics
