Skip main navigation
Off market
  • $590,700

    23241 Avenue 200, Strathmore, CA 93267

    3beds
    2,600sqft
    SingleFamily
    Built in 1971
    1.42 Acres Lot
    $590,700 Zestimate®
    $227/sqft
    $2,688 Estimated rent

    Home value

    $590,700

    $549,000 - $638,000

    $2,688/mo

    Zestimate® history
    Loading
    Loading...

    Owner options

    List your home for rent

    $2,688/mo

    Rent Zestimate®

    Find your next renter with Zillow Rental Manager. Plus, with online applications, you can quickly screen prospective tenants – for free.

    Learn more

    $2,688/mo

    Rent Zestimate®

    Refinance and save

    $3,707/mo

    Est. payment

    Refinancing to a lower rate could help reduce your monthly payments and save thousands over the life of the loan.

    See today's rates

    $3,707/mo

    Est. payment

    Explore your selling options

    Work with a Zillow partner agent

    Leverage their expertise and Zillow's premium Showcase listings to get your home seen by more buyers.

    Get started

    List with your own agent

    Get your home in front of millions of buyers by listing it on Zillow.

    Learn how to do it

    Sell it yourself

    Take full control of how buyers see your home on Zillow by listing For Sale by Owner (FSBO).

    List your home

    What's special

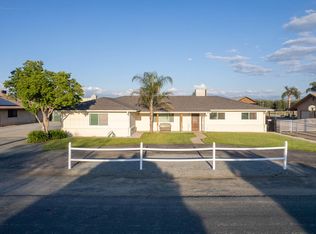
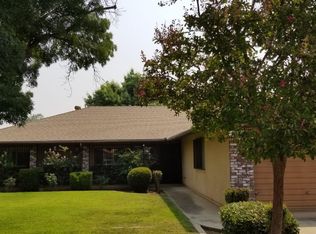
    Great home on 1.42 acres features approx. 2600 sqft with 3 large bedrooms and 3 baths. Loads of custom wood features, huge utility room/office, walk in pantry, formal dining and formal living room. Large family room with fireplace, porch room features a pellet stove and heavily windowed for natural lighting. The massive 4000 + sqft shop buildings are perfect for a shop or business setup. Nice pasture area out back for horses or livestock.

    This property is off market, which means it's not currently listed for sale or rent on Zillow. This may be different from what's available on other websites or public sources.
    Facts & features

    Interior

    Bedrooms & bathrooms
    • Bedrooms: 3
    • Bathrooms: 3
    • Full bathrooms: 2
    • 1/2 bathrooms: 1
    Heating
    • Forced air, Electric
    Cooling
    • Central
    Appliances
    • Laundry: Laundry Room, Electric Dryer Hookup, Inside, Washer Hookup
    Features
    • Open Floorplan, Phone System, Tile Counters, Kitchen Open to Family Room
    • Flooring: Tile, Carpet, Linoleum / Vinyl
    • Has fireplace: Yes
    • Fireplace features: Bonus Room, Family Room, Masonry, Pellet Stove
    Interior area
    • Total interior livable area: 2,600 sqft

    Property

    Parking
    • Total spaces: 2
    • Parking features: Carport, Garage - Attached
    Features
    • Patio & porch: 2+ Patio, Porch
    • Exterior features: Stucco, Wood
    • Has spa: Yes
    Lot
    • Size: 1.42 Acres
    • Features: Landscaped, Fencing, Rectangular Lot, Level
    Details
    • Additional structures: Workshop, Storage, Outbuilding
    • Parcel number: 215050030000
    • Horse amenities: Fenced, Hay Storage, Cross Fenced

    Construction

    Type & style
    • Home type: SingleFamily
    Materials
    • wood frame
    • Roof: Composition
    Condition
    • Year built: 1971

    Utilities & green energy

    • Sewer: Septic Tank
    • Utilities for property: Electricity Connected, Sewer Connected, Water Connected

    Community & neighborhood

    Security
    • Security features: Security Gate, Carbon Monoxide Detector(s), Smoke Detector(s)
    Location
    • Region: Strathmore

    Other

    Other facts
    • Appliances: Dishwasher, Electric Oven, Electric Range, Range Hood, Disposal, Electric Water Heater
    • Cooling: Central Air, Dual, Electric
    • Listing Terms: Conventional, Cash
    • Utilities: Electricity Connected, Sewer Connected, Water Connected
    • Laundry Features: Laundry Room, Electric Dryer Hookup, Inside, Washer Hookup
    • Roofing: Shingle, Composition
    • Rooms: Dining Room, Family Room, Foyer, Kitchen, Living Room, Master Bathroom, Mud Room, Utility Room, Walk-In Pantry, Master Bedroom, Office
    • Heating: Electric, Fireplace(s), Forced Air, Pellet Stove
    • Other Structures: Workshop, Storage, Outbuilding
    • Fireplace: Yes
    • Lockbox Type: Supra
    • Sale Type: Standard
    • State/Province: CA
    • Direction Faces: North
    • Year Built Source: Public Records
    • SqFt Source: Public Records
    • Flooring: Carpet, Linoleum, Vinyl
    • Foundation: Slab
    • Construction: Stucco, Wood Siding
    • Parking Features: Attached, Garage Faces Rear, Asphalt, Carport
    • Lot Features: Landscaped, Fencing, Rectangular Lot, Level
    • Sewer: Septic Tank
    • Horse Amenities: Fenced, Hay Storage, Cross Fenced
    • Security Features: Security Gate, Carbon Monoxide Detector(s), Smoke Detector(s)
    • View: Rural
    • Interior Features: Open Floorplan, Phone System, Tile Counters, Kitchen Open to Family Room
    • Fireplace Features: Bonus Room, Family Room, Masonry, Pellet Stove
    • Water: Private
    • Patio and Porch Features: 2+ Patio, Porch
    • Horse Property: Yes
    • Road Surface Type: Paved
    • Zip Code: 93267
    • Property Type: A
    • % or $: %
    • NBHD Market Report: Yes
    • Occupant Type: Owner
    • Service Type: Limited Service
    • Showing Contact Type: Owner
    • Listing terms: Conventional, Cash
    • Road surface type: Paved

    Price history

    DateEventPrice
    3/4/2020Sold$370,000-1.3%$142/sqft
    Source: TCMLS #202271 Report a problem
    1/6/2020Pending sale$375,000$144/sqft
    Source: CENTURY 21 Arrow Realty #202271 Report a problem
    1/4/2020Price change$375,000+1.4%$144/sqft
    Source: CENTURY 21 Arrow Realty #202271 Report a problem
    11/23/2019Price change$370,000-3.9%$142/sqft
    Source: CENTURY 21 Arrow Realty #147445 Report a problem
    9/29/2019Price change$384,900-3.8%$148/sqft
    Source: CENTURY 21 Arrow Realty #147445 Report a problem
    6/28/2019Price change$399,900-6.8%$154/sqft
    Source: CENTURY 21 Arrow Realty #147445 Report a problem
    2/6/2019Listed for sale$429,000+90.7%$165/sqft
    Source: CENTURY 21 Jordan-Link & Company #143609 Report a problem
    5/29/2002Sold$225,000$87/sqft
    Source: Public Record Report a problem

    Public tax history

    YearProperty taxesTax assessment
    2025$4,085 +0.4%$404,646 +2%
    2024$4,070 +1.6%$396,713 +2%
    2023$4,006 +2%$388,935 +2%
    2022$3,927 +2%$381,310 +2%
    2021$3,850 +25.9%$373,834 +23%
    2020$3,058 +1.6%$303,941 +2%
    2019$3,012 +2%$297,981 +2%
    2018$2,951 +1.6%$292,138 +2%
    2017$2,906 +1.3%$286,410 +2%
    2016$2,868 $280,794 +1.5%
    2015$2,868 +0.2%$276,576 +2%
    2014$2,861 $271,158 +0.5%
    2013-- $269,932 +2%
    2012-- $264,640 +2%
    2011-- $259,451 +4.6%
    2007-- $248,101 +2%
    2006-- $243,236 +2%
    2005-- $238,467 +2%
    2004-- $233,792 +1.9%
    2003-- $229,500 -3.5%
    2002-- $237,847 +2%
    2001-- $233,183

    Find assessor info on the county website

    Neighborhood: 93267

    Nearby schools

    GreatSchools rating
    Get pre-qualified for a loan
    At Zillow Home Loans, we can pre-qualify you in as little as 5 minutes with no impact to your credit score.

    An equal housing lender. NMLS #10287.