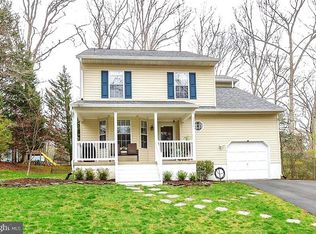
Lovely Wildewood Cape is move-in ready! Gorgeous Brazilian hardwood flooring greets you as you enter this freshly painted, 3-bedroom, 2-bath home w/ brand new carpet throughout! The spacious, open-concept living and dining rooms adjoin the updated kitchen with attractive white cabinets, pantry closet, and space for a rolling island or breakfast nook. Head out the sliding doors and enjoy a nice day on the composite back deck surrounded by trees. The primary bedroom w/walk-in closet and full bath, complete the main floor. Upstairs are two good-size bedrooms, one featuring an extra play/desk/storage alcove, and the shared hall bath. The lower level includes a mudroom/laundry room w/cabinets & an extended 1-car garage w/storage/workshop space. HVAC installed 2019, roof, 2012. Recreation fields, playground, and walking/jogging/bike paths are steps away. Pool/tennis, clubhouse memberships are available for an additional fee. Located on a quiet cul-de-sac street and minutes from shopping, restaurants, and main commuter routes. Don't miss your opportunity to see this Wildewood gem, request your showing today!
Sold for $380,360
$380,360
23241 Oak Hill Ln, California, MD 20619
3beds
1,467sqft
Single Family Residence
Built in 1992
0.27 Acres Lot
$396,500 Zestimate®
$259/sqft
$2,364 Estimated rent
Home value
$396,500
$361,000 - $436,000
$2,364/mo
Zestimate® history
Owner options
List your home for rent
$2,364/mo
Rent Zestimate®
Find your next renter with Zillow Rental Manager. Plus, with online applications, you can quickly screen prospective tenants – for free.
$2,364/mo
Rent Zestimate®
Refinance and save
$2,510/mo
Est. payment
Refinancing to a lower rate could help reduce your monthly payments and save thousands over the life of the loan.
$2,510/mo
Est. payment
Explore your selling options
Work with a Zillow partner agent
Leverage their expertise and Zillow's premium Showcase listings to get your home seen by more buyers.
Get startedList with your own agent
Get your home in front of millions of buyers by listing it on Zillow.
Learn how to do itSell it yourself
Take full control of how buyers see your home on Zillow by listing For Sale by Owner (FSBO).
List your homeWhat's special
Pantry closetComposite back deckSurrounded by treesBrazilian hardwood flooringAttractive white cabinetsUpdated kitchenBrand new carpet
Zillow last checked:
Listing updated:
Listed by:
Andy Shemeta 717-855-5659,
CENTURY 21 New Millennium,
Listing Team: The Stachelczyk Shemeta Deighan Team
Bought with:
Becky King, 595255
Home Towne Real Estate
Source: Bright MLS,MLS#: MDSM2022972
Facts & features
Interior
Bedrooms & bathrooms
- Bedrooms: 3
- Bathrooms: 2
- Full bathrooms: 2
- Main level bathrooms: 1
- Main level bedrooms: 1
Rooms
- Room types: Living Room, Dining Room, Primary Bedroom, Bedroom 2, Bedroom 3, Kitchen, Laundry
Primary bedroom
- Features: Flooring - Carpet, Attached Bathroom, Walk-In Closet(s), Ceiling Fan(s)
- Level: Main
- Area: 132 Square Feet
- Dimensions: 12 x 11
Bedroom 2
- Features: Flooring - Carpet
- Level: Upper
- Area: 132 Square Feet
- Dimensions: 12 X 11
Bedroom 3
- Features: Flooring - Carpet
- Level: Upper
- Area: 121 Square Feet
- Dimensions: 11 x 11
Dining room
- Features: Flooring - HardWood
- Level: Main
- Area: 169 Square Feet
- Dimensions: 13 X 13
Kitchen
- Features: Flooring - HardWood
- Level: Main
- Area: 121 Square Feet
- Dimensions: 11 X 11
Laundry
- Level: Lower
Living room
- Features: Flooring - HardWood, Ceiling Fan(s)
- Level: Main
- Area: 208 Square Feet
- Dimensions: 16 X 13
Heating
- Heat Pump, Electric
Cooling
- Heat Pump, Electric
Appliances
- Included: Dishwasher, Disposal, Oven/Range - Electric, Refrigerator, Washer, Dryer, Microwave, Electric Water Heater
- Laundry: Lower Level, Laundry Room
Features
- Dining Area, Chair Railings, Open Floorplan
- Flooring: Hardwood, Wood
- Has basement: No
- Has fireplace: No
Interior area
- Total structure area: 1,779
- Total interior livable area: 1,467 sqft
- Finished area above ground: 1,467
- Finished area below ground: 0
Property
Parking
- Total spaces: 1
- Parking features: Garage Door Opener, Attached
- Attached garage spaces: 1
Accessibility
- Accessibility features: None
Features
- Levels: Two
- Stories: 2
- Patio & porch: Deck
- Exterior features: Stone Retaining Walls
- Pool features: Community
- Has view: Yes
- View description: Trees/Woods
Lot
- Size: 0.27 Acres
- Features: No Thru Street, Wooded
Details
- Additional structures: Above Grade, Below Grade
- Parcel number: 1908098573
- Zoning: RL
- Special conditions: Standard
Construction
Type & style
- Home type: SingleFamily
- Architectural style: Cape Cod
- Property subtype: Single Family Residence
Materials
- Vinyl Siding
- Foundation: Block
Condition
- Very Good
- New construction: No
- Year built: 1992
Utilities & green energy
- Sewer: Public Sewer
- Water: Public
Community & HOA
Community
- Subdivision: Hickory Nut Of Wildewood
HOA
- Has HOA: Yes
- Amenities included: Common Grounds, Jogging Path, Non-Lake Recreational Area, Pool Mem Avail, Tot Lots/Playground
- Services included: Common Area Maintenance, Trash
- HOA fee: $648 annually
- HOA name: HICKORY NUT OF WILDEWOOD
Location
- Region: California
Financial & listing details
- Price per square foot: $259/sqft
- Tax assessed value: $262,433
- Annual tax amount: $2,519
- Date on market: 3/9/2025
- Listing agreement: Exclusive Right To Sell
- Inclusions: Electric Lawn Mower, Blower, Weed Eater
- Ownership: Fee Simple
Price history
| Date | Event | Price |
|---|---|---|
| 3/25/2025 | Sold | $380,360+0.1%$259/sqft |
Source:  Bright MLS #MDSM2022972 Report a problem Bright MLS #MDSM2022972 Report a problem | ||
| 3/11/2025 | Contingent | $380,000$259/sqft |
Source: Bright MLS #MDSM2022972 Report a problem | ||
| 3/9/2025 | Listed for sale | $380,000+24027%$259/sqft |
Source: Bright MLS #MDSM2022972 Report a problem | ||
| 11/4/2020 | Listing removed | $1,700$1/sqft |
Source: Century 21 New Millennium #MDSM172510 Report a problem | ||
| 10/19/2020 | Listed for rent | $1,700+6.6%$1/sqft |
Source: Century 21 New Millennium #MDSM172510 Report a problem | ||
| 5/21/2018 | Listing removed | $1,595$1/sqft |
Source: CENTURY 21 New Millennium #1000866248 Report a problem | ||
| 5/9/2018 | Listed for rent | $1,595+1.3%$1/sqft |
Source: Century 21 New Millennium #1000866248 Report a problem | ||
| 2/8/2017 | Sold | $1,575$1/sqft |
Source: Agent Provided Report a problem | ||
| 2/6/2017 | Listing removed | $1,575$1/sqft |
Source: CENTURY 21 New Millennium #SM9794691 Report a problem | ||
| 2/1/2017 | Listed for rent | $1,575$1/sqft |
Source: CENTURY 21 New Millennium #SM9794691 Report a problem | ||
Public tax history
| Year | Property taxes | Tax assessment |
|---|---|---|
| 2025 | $3,122 +23.9% | $283,467 +8% |
| 2024 | $2,519 +8.7% | $262,433 +8.7% |
| 2023 | $2,317 +2.1% | $241,400 |
| 2022 | $2,269 +2.2% | $241,400 +4.4% |
| 2021 | $2,220 +2.2% | $231,333 +2.2% |
| 2020 | $2,172 | $226,300 |
| 2019 | $2,172 | $226,300 |
| 2018 | $2,172 -1.9% | $226,300 -0.9% |
| 2017 | $2,213 -25.4% | $228,400 +1.2% |
| 2016 | $2,967 | $225,767 +1.2% |
| 2015 | $2,967 | $223,133 +1.2% |
| 2014 | $2,967 | $220,500 |
| 2013 | -- | $220,500 |
| 2012 | -- | $220,500 -20.2% |
| 2011 | -- | $276,360 +0.4% |
| 2010 | -- | $275,216 +0.4% |
| 2009 | -- | $274,073 +0.4% |
| 2008 | -- | $272,930 +15.9% |
| 2007 | -- | $235,420 +19% |
| 2006 | -- | $197,910 +23.4% |
| 2005 | -- | $160,400 +4.2% |
| 2004 | -- | $153,930 +4.4% |
| 2003 | -- | $147,460 +4.6% |
| 2002 | -- | $140,990 +0.3% |
| 2001 | -- | $140,520 |
Find assessor info on the county website
Neighborhood: 20619
Nearby homes
- $---- bd-- ba-- sqftHickory Nut Dr, California, MD 20619Off Market
- $438,2004 bd2 ba1.9k sqft23235 Oak Hill Ln, California, MD 20619Off Market
- $473,0004 bd3 ba2.3k sqft23256 Oak Crest Ln, California, MD 20619Sold
- $387,600-- bd2 ba1.6k sqft23247 Oak Hill Ln, California, MD 20619Off Market
- $404,100-- bd2 ba1.6k sqft23250 Oak Crest Ln, California, MD 20619Off Market
- $384,2003 bd2 ba1.6k sqft44264 Poplar Wood Dr, California, MD 20619Off Market
- $471,600-- bd2 ba2.4k sqft23262 Oak Crest Ln, California, MD 20619Off Market
- $476,000-- bd2 ba2.6k sqft23242 Oak Hill Ln, California, MD 20619Off Market
Nearby schools
GreatSchools rating
- 8/10Evergreen Elementary SchoolGrades: PK-5Distance: 1 mi
- 7/10Esperanza Middle SchoolGrades: 6-8Distance: 3.2 mi
- 5/10Leonardtown High SchoolGrades: 9-12Distance: 4.3 mi
Schools provided by the listing agent
- High: Leonardtown
- District: St. Mary's County Public Schools
Source: Bright MLS. This data may not be complete. We recommend contacting the local school district to confirm school assignments for this home.
Get a cash offer in 3 minutes
Find out how much your home could sell for in as little as 3 minutes with a no-obligation cash offer.
Estimated market value
$396,500
Get a cash offer in 3 minutes
Find out how much your home could sell for in as little as 3 minutes with a no-obligation cash offer.
Estimated market value
$396,500
- Maryland
- Saint Marys County
- California
- 20619
- 23241 Oak Hill Ln
Nearby cities
Nearby zip codes
Other California Topics
