Welcome to this beautifully renovated 3-bedroom, 1.5-bathroom brick ranch home that offers a perfect blend of modern updates and classic charm.
As you step inside, you are greeted by the bright and spacious living room, featuring a stunning bay window and gleaming hardwood floors, which bring warmth and character to the space. The open layout flows effortlessly into the family room, which is conveniently located just off the kitchen and provides a perfect space for gatherings or relaxing. The room is filled with natural light thanks to sliding glass dorrs that lead to a large, covered patio - ideal for outdoor dining, lounging, or entertaining year-round.
The recently updated kitchen is a true highlight, featuring brand-new quartz countertops, sleek granite flooring, and plenty of cabinet space to meet all your storage needs. Equipped with stainless steel appliances, including a range, microwave, and refrigerator, this kitchen is both stylish and functional.
Both bathrooms have been thoughtfully renovated, with contemporary sinks, and updated faucets, offering a fresh, modern look.
The home boasts three well-sized bedrooms, each with beautiful hardwood floors that add a touch of elegance. The spacious basement provides endless possibilities, whether you need extra storage space or want to create a home gym, playroom, or workshop.
Outside, the large, fully fenced-in backyard offers privacy and plenty of room for outdoor activities, gardening, or relaxing in the fresh air. A separate enclosed area within the yard provides the perfect spot for a garden or a play area.
Closed
$235,000
23241 Shurmer Dr, Warrensville Heights, OH 44128
3beds
2,660sqft
Single Family Residence
Built in 1960
8,407 Square Feet Lot
$244,900 Zestimate®
$88/sqft
$1,992 Estimated rent
Home value
$244,900
$223,000 - $269,000
$1,992/mo
Zestimate® history
Owner options
List your home for rent
$1,992/mo
Rent Zestimate®
Find your next renter with Zillow Rental Manager. Plus, with online applications, you can quickly screen prospective tenants – for free.
$1,992/mo
Rent Zestimate®
Refinance and save
$1,714/mo
Est. payment
Refinancing to a lower rate could help reduce your monthly payments and save thousands over the life of the loan.
$1,714/mo
Est. payment
Explore your selling options
Work with a Zillow partner agent
Leverage their expertise and Zillow's premium Showcase listings to get your home seen by more buyers.
Get startedList with your own agent
Get your home in front of millions of buyers by listing it on Zillow.
Learn how to do itSell it yourself
Take full control of how buyers see your home on Zillow by listing For Sale by Owner (FSBO).
List your homeWhat's special
Well-sized bedroomsOpen layoutSpacious basementBrand-new quartz countertopsBeautiful hardwood floorsGleaming hardwood floorsStunning bay window
Zillow last checked:
Listing updated:
Listed by:
Charisse L Dawson charissedawson@howardhanna.com216-554-0461,
Howard Hanna
Bought with:
Kristina N Dugas, 425619
Keller Williams Living
Jordan Shoger, 2020006018
Keller Williams Living
Source: MLS Now,MLS#: 5105315Originating MLS: Akron Cleveland Association of REALTORS
Facts & features
Interior
Bedrooms & bathrooms
- Bedrooms: 3
- Bathrooms: 2
- Full bathrooms: 1
- 1/2 bathrooms: 1
- Main level bathrooms: 2
- Main level bedrooms: 3
Primary bedroom
- Description: Flooring: Hardwood
- Level: First
Bedroom
- Description: Flooring: Hardwood
- Level: First
Bedroom
- Description: Flooring: Hardwood
- Level: First
Eat in kitchen
- Description: Flooring: Marble
- Level: First
Family room
- Description: Flooring: Carpet
- Level: First
Living room
- Description: Flooring: Hardwood
- Level: First
Heating
- Forced Air
Cooling
- Central Air
Appliances
- Included: Microwave, Range, Refrigerator
- Laundry: Washer Hookup, Electric Dryer Hookup, In Basement
Features
- Breakfast Bar, Entrance Foyer, Eat-in Kitchen, Primary Downstairs, Storage, Soaking Tub
- Windows: Bay Window(s), Double Pane Windows
- Basement: Full
- Has fireplace: No
Interior area
- Total structure area: 2,660
- Total interior livable area: 2,660 sqft
- Finished area above ground: 1,456
- Finished area below ground: 1,204
Property
Parking
- Parking features: Attached, Driveway, Garage, Garage Door Opener, Inside Entrance
- Attached garage spaces: 2
Features
- Levels: Two,One
- Stories: 1
- Patio & porch: Awning(s), Covered, Patio
- Exterior features: Awning(s), Private Yard
- Pool features: Community
- Fencing: Chain Link
- Has view: Yes
- View description: City Lights, City
Lot
- Size: 8,407 Square Feet
- Features: Back Yard
Details
- Parcel number: 76301159
- Special conditions: Standard
Construction
Type & style
- Home type: SingleFamily
- Architectural style: Ranch
- Property subtype: Single Family Residence
Materials
- Brick
- Foundation: Block
- Roof: Asphalt,Fiberglass
Condition
- Updated/Remodeled
- Year built: 1960
Utilities & green energy
- Sewer: Public Sewer
- Water: Public
Community & HOA
Community
- Features: Curbs, Fitness Center, Laundry Facilities, Medical Service, Playground, Park, Pool, Restaurant, Shopping, Street Lights, Suburban, Sidewalks
- Subdivision: Clarkwood Estates 05
HOA
- Has HOA: No
Location
- Region: Warrensville Heights
Financial & listing details
- Price per square foot: $88/sqft
- Tax assessed value: $148,300
- Annual tax amount: $2,024
- Date on market: 4/3/2025
- Cumulative days on market: 51 days
- Listing agreement: Exclusive Right To Sell
- Listing terms: Cash,Conventional,FHA,VA Loan
Price history
| Date | Event | Price |
|---|---|---|
| 5/15/2025 | Sold | $235,000-2%$88/sqft |
Source: Public Record Report a problem | ||
| 5/14/2025 | Pending sale | $239,900$90/sqft |
Source: MLS Now #5105315 Report a problem | ||
| 4/16/2025 | Contingent | $239,900$90/sqft |
Source: MLS Now #5105315 Report a problem | ||
| 4/3/2025 | Listed for sale | $239,900$90/sqft |
Source: MLS Now #5105315 Report a problem | ||
| 3/18/2025 | Listing removed | $239,900$90/sqft |
Source: MLS Now #5105315 Report a problem | ||
| 3/10/2025 | Listed for sale | $239,900+84.4%$90/sqft |
Source: MLS Now #5105315 Report a problem | ||
| 6/13/2024 | Sold | $130,100$49/sqft |
Source: Public Record Report a problem | ||
Public tax history
| Year | Property taxes | Tax assessment |
|---|---|---|
| 2025 | $2,966 +14.6% | $51,910 |
| 2024 | $2,589 +12.5% | $51,910 +34.8% |
| 2023 | $2,300 -2.1% | $38,500 |
| 2022 | $2,349 +1.8% | $38,500 |
| 2021 | $2,307 +26.5% | $38,500 +31% |
| 2020 | $1,823 -56.1% | $29,400 |
| 2019 | $4,154 +104.2% | $29,400 |
| 2018 | $2,034 -74.7% | $29,400 +10.7% |
| 2017 | $8,044 +147.2% | $26,570 |
| 2016 | $3,255 +8.7% | $26,570 |
| 2015 | $2,995 +103.9% | $26,570 +8% |
| 2014 | $1,469 +1.2% | $24,610 |
| 2013 | $1,452 +5.2% | $24,610 |
| 2012 | $1,380 +459.4% | $24,610 -42.9% |
| 2011 | $247 -90% | $43,130 |
| 2010 | $2,479 -0.4% | $43,130 |
| 2009 | $2,489 -0.7% | $43,130 -4% |
| 2008 | $2,506 +0.5% | $44,910 |
| 2007 | $2,494 -18.7% | $44,910 |
| 2006 | $3,067 +4.9% | $44,910 +12.2% |
| 2005 | $2,924 +1.7% | $40,010 |
| 2004 | $2,877 +20.4% | $40,010 |
| 2003 | $2,389 +5.1% | $40,010 +9% |
| 2002 | $2,272 -44% | $36,720 |
| 2001 | $4,061 | $36,720 |
| 2000 | $4,061 | $36,720 |
Find assessor info on the county website
Neighborhood: 44128
Nearby homes
- $175,8003 bd1 ba1.2k sqft23209 Shurmer Dr, Warrensville Heights, OH 44128Off Market
- $213,2003 bd2 ba1.4k sqft23177 Shurmer Dr, Warrensville Heights, OH 44128Off Market
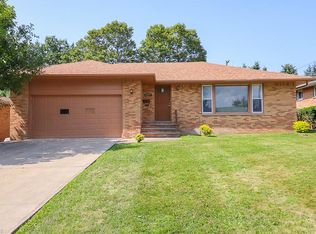
- $185,4003 bd1 ba1.2k sqft23192 Shurmer Dr, Warrensville Heights, OH 44128Off Market
- $162,3003 bd1 ba1.2k sqft23145 Shurmer Dr, Warrensville Heights, OH 44128Off Market
- $137,2003 bd1 ba1.2k sqft23224 Shurmer Dr, Warrensville Heights, OH 44128Off Market
- $159,1003 bd1 ba1.2k sqft23160 Shurmer Dr, Warrensville Heights, OH 44128Off Market
- $184,1003 bd2 ba1.2k sqft23273 Shurmer Dr, Warrensville Heights, OH 44128Off Market
- $155,4003 bd1 ba1.4k sqft23256 Shurmer Dr, Warrensville Heights, OH 44128Off Market
Nearby schools
GreatSchools rating
- 5/10John Dewey Elementary SchoolGrades: 1-5Distance: 0.5 mi
- 5/10Warrensville Heights Middle SchoolGrades: 6-8Distance: 0.4 mi
- 6/10Warrensville Heights High SchoolGrades: 9-12Distance: 0.8 mi
Schools provided by the listing agent
- District: Warrensville Heights - 1831
Source: MLS Now. This data may not be complete. We recommend contacting the local school district to confirm school assignments for this home.
Get a cash offer in 3 minutes
Find out how much your home could sell for in as little as 3 minutes with a no-obligation cash offer.
Estimated market value
$244,900
Get a cash offer in 3 minutes
Find out how much your home could sell for in as little as 3 minutes with a no-obligation cash offer.
Estimated market value
$244,900
- Ohio
- Cuyahoga County
- Warrensville Heights
- 44128
- 23241 Shurmer Dr
Nearby cities
Nearby zip codes
Other Warrensville Heights Topics
- Apartments for Rent in 44128
- Houses for Sale in 44128
- Houses for Rent in 44128
- 44128 Real Estate
- Warrensville Heights Condos
- Houses for Sale in Warrensville Heights
- Newest Listings in Warrensville Heights
- Warrensville Heights Home Values
- Warrensville Heights Real Estate Agents
- Warrensville Heights Refinance
- Warrensville Heights Mortgage Rates
