Welcome to this stunning and spacious home, where a grand two-story foyer and dramatic semi-circular staircase make a beautiful first impression. With 5 bedrooms and 3.5 baths, this residence offers incredible flexibility—including a main-level office that can serve as the fifth bedroom with huge walk-in closet. Enjoy elegant entertaining in the formal living room with fireplace and the separate dining room for your holiday dinners, or keep things casual in the oversized family room, also featuring a cozy fireplace. The huge kitchen is designed for both cooking and gathering, complete with a breakfast bar/island & a casual dining area just steps away from the family room with views of the peaceful Zen like backyard. There is also a cute powder room and access to the garage with built-in's. Second level has a substantial landing to display art and family pictures, the spacious primary suite with double doors offers a peaceful escape with two large walk-in closets, dual vanities, vast walk-in shower and a generous soaking tub. One of the secondary en-suite bedrooms includes an adorable bonus area behind French doors—perfect as a study nook, gaming/reading room, or vanity space. 2 other good size bedrooms along with a full bath with dual vanities! The convenient second-level laundry room features a sink and ample cabinetry. The third-level bonus room is a dream space—ideal for a gym, teen retreat, playroom, hobby room, or anything your lifestyle needs. The space also has a cute hideaway for kids that want their own little space. So fun! Step outside to a gorgeous private backyard designed for year-round enjoyment, complete with outdoor fireplace, BBQ bar, fire pit area, and fruit trees. Additional upgrades include tall baseboards, crown molding, recessed LED lighting, ceiling fans, fresh paint, new carpet, H2O softener & dual pre-filters, dual amplifiers (1 for exterior & 1 for interior surround sound) surround sound on 3rd floor & in primary bath, generator back up ready (transfer switches installed), automatic temperature controlled attic exhaust fan to eliminate attic heat, automatic exhaust fan in garage, new 75 gal H2O heater w/expansion tank, hose bib in garage hooked up to water softener to wash your car, new exterior landscape, lighting & irrigation, 2nd floor A/C is 5 years old and 3rd floor is 3 years, insulated garage door. This home truly has it all—style, space, & thoughtfully designed amenities throughout. Ready to welcome its next owners!
Sold for $1,889,900
Listed by: RE/MAX Select One • Uma Perricone • Contact: 949-270-1901
Bought with: Luxe Real Estate
$1,889,900
23242 Castle Rock, Mission Viejo, CA 92692
5beds
4,200sqft
Single Family Residence
Built in 1999
6,090 Square Feet Lot
$1,903,800 Zestimate®
$450/sqft
$7,052 Estimated rent
Home value
$1,903,800
$1.75M - $2.06M
$7,052/mo
Zestimate® history
Owner options
List your home for rent
$7,052/mo
Rent Zestimate®
Find your next renter with Zillow Rental Manager. Plus, with online applications, you can quickly screen prospective tenants – for free.
$7,052/mo
Rent Zestimate®
Refinance and save
$12,038/mo
Est. payment
Refinancing to a lower rate could help reduce your monthly payments and save thousands over the life of the loan.
$12,038/mo
Est. payment
Explore your selling options
Work with a Zillow partner agent
Leverage their expertise and Zillow's premium Showcase listings to get your home seen by more buyers.
Get startedList with your own agent
Get your home in front of millions of buyers by listing it on Zillow.
Learn how to do itSell it yourself
Take full control of how buyers see your home on Zillow by listing For Sale by Owner (FSBO).
List your homeWhat's special
Fruit treesInsulated garage doorOutdoor fireplaceGrand two-story foyerFresh paintNew carpetGenerous soaking tub
Zillow last checked:
Listing updated:
Listed by:
Uma Perricone DRE #01106886 949-338-1989,
RE/MAX Select One
Bought with:
Nicole Palanjian, DRE #02136368
Luxe Real Estate
Source: CRMLS,MLS#: OC25259455 Originating MLS: California Regional MLS
Originating MLS: California Regional MLSFacts & features
Interior
Bedrooms & bathrooms
- Bedrooms: 5
- Bathrooms: 4
- Full bathrooms: 2
- 3/4 bathrooms: 1
- 1/2 bathrooms: 1
- Main level bathrooms: 1
Rooms
- Room types: Bonus Room, Family Room, Foyer, Great Room, Kitchen, Laundry, Living Room, Primary Bedroom, Office, Other, Dining Room
Bathroom
- Features: Bathroom Exhaust Fan, Bathtub, Dual Sinks, Enclosed Toilet, Linen Closet, Soaking Tub, Separate Shower, Tub Shower, Vanity, Walk-In Shower
Other
- Features: Dressing Area
Family room
- Features: Separate Family Room
Kitchen
- Features: Butler's Pantry, Granite Counters, Kitchen Island, Kitchen/Family Room Combo
Other
- Features: Walk-In Closet(s)
Heating
- Central, Fireplace(s), Zoned
Cooling
- Central Air, Dual, Zoned
Appliances
- Included: Built-In Range, Double Oven, Dishwasher, Gas Cooktop, Gas Oven, Gas Range, Gas Water Heater, Microwave, Range Hood, Water Softener
- Laundry: Laundry Room, Upper Level
Features
- Breakfast Bar, Built-in Features, Breakfast Area, Block Walls, Ceiling Fan(s), Crown Molding, Cathedral Ceiling(s), Coffered Ceiling(s), Separate/Formal Dining Room, Eat-in Kitchen, Granite Counters, High Ceilings, Multiple Staircases, Open Floorplan, Pantry, Paneling/Wainscoting, Recessed Lighting, Storage, Two Story Ceilings, Unfurnished, Dressing Area
- Flooring: Carpet, Laminate, Tile
- Doors: French Doors, Panel Doors
- Windows: Casement Window(s), Double Pane Windows, Plantation Shutters
- Has fireplace: Yes
- Fireplace features: Blower Fan, Family Room, Gas, Gas Starter, Living Room, Outside
- Common walls with other units/homes: No Common Walls
Interior area
- Total interior livable area: 4,200 sqft
Property
Parking
- Total spaces: 2
- Parking features: Door-Multi, Direct Access, Driveway, Garage Faces Front, Garage, Storage
- Attached garage spaces: 2
Accessibility
- Accessibility features: None
Features
- Levels: Three Or More
- Stories: 3
- Entry location: porch
- Patio & porch: Concrete, Front Porch, Open, Patio
- Exterior features: Barbecue, Lighting, Rain Gutters, Fire Pit
- Pool features: None
- Spa features: None
- Fencing: Stucco Wall,Wrought Iron
- Has view: Yes
- View description: City Lights, Hills, Peek-A-Boo
- Waterfront features: Lake Privileges
Lot
- Size: 6,090 Square Feet
- Features: Back Yard, Cul-De-Sac, Drip Irrigation/Bubblers, Sprinklers In Rear, Sprinklers In Front, Near Park, Sprinklers Timer, Sprinkler System, Yard
Details
- Additional structures: Storage
- Parcel number: 78653155
- Special conditions: Standard
Construction
Type & style
- Home type: SingleFamily
- Architectural style: Mediterranean
- Property subtype: Single Family Residence
Materials
- Stucco
- Foundation: Slab
- Roof: Concrete
Condition
- Termite Clearance,Turnkey
- New construction: No
- Year built: 1999
Details
- Builder model: 5
- Builder name: D.R. Horton
Utilities & green energy
- Sewer: Public Sewer
- Water: Public
- Utilities for property: Cable Available
Community & HOA
Community
- Features: Biking, Curbs, Dog Park, Gutter(s), Hiking, Lake, Storm Drain(s), Street Lights, Sidewalks, Park
- Security: Carbon Monoxide Detector(s), Gated with Guard, Gated with Attendant, Smoke Detector(s)
- Subdivision: Grand Traditions (Grnt)
HOA
- Has HOA: Yes
- Amenities included: Controlled Access, Insurance, Picnic Area, Playground, Guard, Security, Trail(s)
- HOA fee: $297 monthly
- HOA name: Stoneridge
- HOA phone: 949-341-1130
- Second HOA fee: $28 monthly
- Second HOA name: Lmva
Location
- Region: Mission Viejo
Financial & listing details
- Price per square foot: $450/sqft
- Tax assessed value: $1,533,445
- Annual tax amount: $15,462
- Date on market: 11/19/2025
- Cumulative days on market: 95 days
- Listing terms: Cash,Cash to New Loan,Conventional
- Road surface type: Paved
Price history
| Date | Event | Price |
|---|---|---|
| 3/13/2026 | Sold | $1,889,900-0.5%$450/sqft |
Source:  CRMLS #OC25259455 Report a problem CRMLS #OC25259455 Report a problem | ||
| 3/10/2026 | Pending sale | $1,899,900$452/sqft |
Source: CRMLS #OC25259455 Report a problem | ||
| 2/25/2026 | Contingent | $1,899,900$452/sqft |
Source: CRMLS #OC25259455 Report a problem | ||
| 2/6/2026 | Price change | $1,899,900-2.6%$452/sqft |
Source: CRMLS #OC25259455 Report a problem | ||
| 1/21/2026 | Price change | $1,949,900-2.5%$464/sqft |
Source: CRMLS #OC25259455 Report a problem | ||
| 12/15/2025 | Price change | $1,999,900-2.4%$476/sqft |
Source: CRMLS #OC25259455 Report a problem | ||
| 11/20/2025 | Listed for sale | $2,049,900+141.2%$488/sqft |
Source: CRMLS #OC25259455 Report a problem | ||
| 5/7/2010 | Sold | $850,000-5.5%$202/sqft |
Source: Public Record Report a problem | ||
| 3/25/2010 | Price change | $899,000-0.1%$214/sqft |
Source: So. Cal. Family Realty #S603085 Report a problem | ||
| 2/27/2010 | Listed for sale | $899,900-36.6%$214/sqft |
Source: So. Cal. Family Realty #S603085 Report a problem | ||
| 5/31/2006 | Sold | $1,419,000+9.2%$338/sqft |
Source: Public Record Report a problem | ||
| 6/14/2004 | Sold | $1,300,000+163.2%$310/sqft |
Source: Public Record Report a problem | ||
| 8/18/2000 | Sold | $494,000$118/sqft |
Source: Public Record Report a problem | ||
Public tax history
| Year | Property taxes | Tax assessment |
|---|---|---|
| 2025 | $15,462 +1.9% | $1,533,445 +2% |
| 2024 | $15,178 +24.9% | $1,503,378 +24.4% |
| 2023 | $12,151 +2% | $1,208,855 +2% |
| 2022 | $11,913 +2% | $1,185,152 +2% |
| 2021 | $11,680 -9.7% | $1,161,914 +1% |
| 2020 | $12,933 +11.9% | $1,150,000 +17.8% |
| 2019 | $11,560 +17.8% | $976,226 +2% |
| 2018 | $9,816 +4% | $957,085 +2% |
| 2017 | $9,435 | $938,319 +2% |
| 2016 | $9,435 +5.9% | $919,921 +1.5% |
| 2015 | $8,909 -12.5% | $906,103 +2% |
| 2014 | $10,185 | $888,354 +4.5% |
| 2013 | -- | $850,000 |
| 2012 | -- | $850,000 |
| 2011 | -- | $850,000 -7.7% |
| 2010 | -- | $921,000 |
| 2009 | -- | $921,000 -11.2% |
| 2008 | -- | $1,037,000 -28.4% |
| 2007 | -- | $1,447,380 +5.5% |
| 2006 | -- | $1,371,307 +2% |
| 2005 | -- | $1,344,419 +153.8% |
| 2004 | -- | $529,816 +1.9% |
| 2003 | -- | $520,106 +2% |
| 2002 | -- | $509,908 +3.3% |
| 2001 | $7,244 +83.9% | $493,800 +90.9% |
| 2000 | $3,940 | $258,638 |
Find assessor info on the county website
Neighborhood: 92692
Nearby homes
- $1,799,6004 bd3 ba3.5k sqft23232 Castle Rock, Mission Viejo, CA 92692Off Market

- $1,847,8004 bd3 ba3.6k sqft23252 Castle Rock, Mission Viejo, CA 92692Off Market
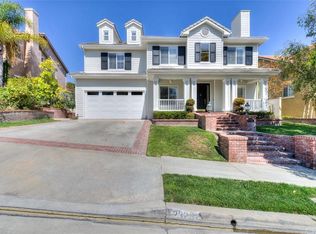
- $---- bd-- ba-- sqft23252 Castle Rock, Mission Viejo, CA 92692Off Market
- $1,973,8005 bd4 ba3.9k sqft23222 Castle Rock, Mission Viejo, CA 92692Off Market
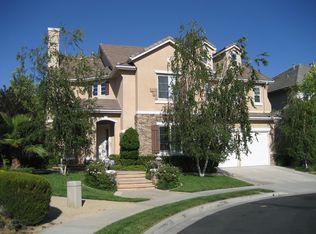
- $2,046,1005 bd4 ba4k sqft23262 Castle Rock, Mission Viejo, CA 92692Off Market
- $1,736,6004 bd3 ba3.2k sqft23241 Castle Rock, Mission Viejo, CA 92692Off Market
- $1,761,3004 bd3 ba3.2k sqft23251 Castle Rock, Mission Viejo, CA 92692Off Market
- $1,700,0005 bd3 ba3.9k sqft23261 Castle Rock, Mission Viejo, CA 92692Sold
Nearby schools
GreatSchools rating
- 10/10Philip J. Reilly ElementaryGrades: K-5Distance: 0.8 mi
- 9/10Newhart Middle SchoolGrades: 6-8Distance: 2.3 mi
- 9/10Capistrano Valley High SchoolGrades: 9-12Distance: 6.2 mi
Schools provided by the listing agent
- Elementary: Reilly
- Middle: Newhart
- High: Capistrano Valley
Source: CRMLS. This data may not be complete. We recommend contacting the local school district to confirm school assignments for this home.
Get a cash offer in 3 minutes
Find out how much your home could sell for in as little as 3 minutes with a no-obligation cash offer.
Estimated market value
$1,903,800
Get a cash offer in 3 minutes
Find out how much your home could sell for in as little as 3 minutes with a no-obligation cash offer.
Estimated market value
$1,903,800
- California
- Orange County
- Mission Viejo
- 92692
- 23242 Castle Rock
Nearby cities
Nearby zip codes
Other Mission Viejo Topics
