Beautifully crafted 3 bed, 2 bath home by local builder Heartland Homes! This inviting residence offers a bright, open-concept layout with thoughtful finishes throughout. The vaulted upper-level great room flows seamlessly into a vaulted informal dining space, creating an airy feel that’s perfect for everyday living and entertaining. The kitchen is both stylish and functional, featuring a corner pantry, spacious center island, Moth Wing colored cabinetry, and a full appliance package including microwave, electric range, refrigerator, and dishwasher. Throughout the home, you’ll find Sherwin Williams Drift of Mist paint for a fresh, modern look. Enjoy the convenience of three bedrooms on one level, including a private primary suite with a ¾ bath and walk in closet! Both bathrooms are finished with cultured marble countertops for a clean, contemporary touch.Downstairs, the unfinished lower level is ready to be completed, offering the opportunity to add extra living space, a home office, gym, or guest area. 3 stall garage with concrete driveway! Step outside to a private, tree-lined backyard, and enjoy a location close to The Ponds Golf Course! Located in an established development with mature trees! Schedule your showing today!
Closed
$379,900
23243 Arrowhead St NW, Saint Francis, MN 55070
3beds
2,598sqft
Single Family
Built in 2026
0.3 Acres Lot
$380,200 Zestimate®
$146/sqft
$2,811 Estimated rent
Home value
$380,200
$361,000 - $399,000
$2,811/mo
Zestimate® history
Owner options
List your home for rent
$2,811/mo
Rent Zestimate®
Find your next renter with Zillow Rental Manager. Plus, with online applications, you can quickly screen prospective tenants – for free.
$2,811/mo
Rent Zestimate®
Refinance and save
$2,366/mo
Est. payment
Refinancing to a lower rate could help reduce your monthly payments and save thousands over the life of the loan.
$2,366/mo
Est. payment
Explore your selling options
Work with a Zillow partner agent
Leverage their expertise and Zillow's premium Showcase listings to get your home seen by more buyers.
Get startedList with your own agent
Get your home in front of millions of buyers by listing it on Zillow.
Learn how to do itSell it yourself
Take full control of how buyers see your home on Zillow by listing For Sale by Owner (FSBO).
List your homeWhat's special
Corner pantrySpacious center islandPrivate tree-lined backyardVaulted informal dining spaceBright open-concept layoutMoth wing colored cabinetryVaulted upper-level great room
Zillow last checked:
Listing updated:
Listed by:
Christopher Fritch 763-746-3997,
eXp Realty,
Carly Beach 651-285-7896
Bought with:
Rebecca Knisley
Castle Gate Realty, Inc.
Source: NorthstarMLS as distributed by MLS GRID,MLS#: 6824035
Facts & features
Interior
Bedrooms & bathrooms
- Bedrooms: 3
- Bathrooms: 2
- Full bathrooms: 1
- 3/4 bathrooms: 1
Bedroom
- Level: Upper
- Area: 156 Square Feet
- Dimensions: 13x12
Bedroom 2
- Level: Upper
- Area: 121 Square Feet
- Dimensions: 11x11
Bedroom 3
- Level: Upper
- Area: 121 Square Feet
- Dimensions: 11x11
Dining room
- Level: Upper
- Area: 144 Square Feet
- Dimensions: 12x12
Great room
- Level: Upper
- Area: 234 Square Feet
- Dimensions: 18x13
Kitchen
- Level: Upper
- Area: 144 Square Feet
- Dimensions: 12x12
Heating
- Forced Air
Cooling
- Central Air
Appliances
- Included: Dishwasher, Microwave, Range, Refrigerator
- Laundry: Lower Level
Features
- Basement: Unfinished
- Has fireplace: No
Interior area
- Total structure area: 2,598
- Total interior livable area: 2,598 sqft
- Finished area above ground: 1,398
- Finished area below ground: 0
Property
Parking
- Total spaces: 3
- Parking features: Attached
- Attached garage spaces: 3
- Details: Garage Dimensions (29x23)
Accessibility
- Accessibility features: None
Features
- Levels: Multi/Split
Lot
- Size: 0.3 Acres
- Dimensions: 87 x 166 x 65 x 175
Details
- Foundation area: 1200
- Parcel number: 333424420047
- Zoning description: Residential-Single Family
Construction
Type & style
- Home type: SingleFamily
- Property subtype: Single Family
Condition
- New construction: Yes
- Year built: 2026
Details
- Builder name: HEARTLAND ACRES INC
Utilities & green energy
- Gas: Natural Gas
- Sewer: City Sewer - In Street
- Water: City Water - In Street
Community & HOA
Community
- Subdivision: Turtle Run 5th Add
HOA
- Has HOA: No
Location
- Region: Saint Francis
Financial & listing details
- Price per square foot: $146/sqft
- Tax assessed value: $76,200
- Annual tax amount: $799
- Date on market: 12/3/2025
- Cumulative days on market: 167 days
Price history
| Date | Event | Price |
|---|---|---|
| 5/28/2026 | Sold | $379,900$146/sqft |
Source:  NorthstarMLS as distributed by MLS GRID #6824035 Report a problem NorthstarMLS as distributed by MLS GRID #6824035 Report a problem | ||
| 5/19/2026 | Pending sale | $379,900$146/sqft |
Source: NorthstarMLS as distributed by MLS GRID #6824035 Report a problem | ||
| 12/3/2025 | Listed for sale | $379,900+467%$146/sqft |
Source: NorthstarMLS as distributed by MLS GRID #6824035 Report a problem | ||
| 8/27/2025 | Sold | $67,000$26/sqft |
Source: NorthstarMLS as distributed by MLS GRID #6762569 Report a problem | ||
| 8/20/2025 | Pending sale | $67,000$26/sqft |
Source: NorthstarMLS as distributed by MLS GRID #6762569 Report a problem | ||
| 7/28/2025 | Listed for sale | $67,000-22%$26/sqft |
Source: NorthstarMLS as distributed by MLS GRID #6762569 Report a problem | ||
| 8/1/2024 | Listing removed | -- |
Source: NorthstarMLS as distributed by MLS GRID #6465182 Report a problem | ||
| 5/1/2024 | Price change | $85,900-4.4%$33/sqft |
Source: NorthstarMLS as distributed by MLS GRID #6465182 Report a problem | ||
| 12/1/2023 | Listed for sale | $89,900$35/sqft |
Source: NorthstarMLS as distributed by MLS GRID #6465182 Report a problem | ||
| 12/1/2023 | Listing removed | -- |
Source: NorthstarMLS as distributed by MLS GRID #6446929 Report a problem | ||
| 10/12/2023 | Listed for sale | $89,900-26%$35/sqft |
Source: NorthstarMLS as distributed by MLS GRID #6446929 Report a problem | ||
| 3/29/2000 | Sold | $121,500$47/sqft |
Source: Public Record Report a problem | ||
Public tax history
| Year | Property taxes | Tax assessment |
|---|---|---|
| 2025 | $799 +5.9% | $76,200 +28.3% |
| 2024 | $755 +34.6% | $59,400 |
| 2023 | $561 +29.4% | $59,400 +23.8% |
| 2022 | $433 +2.8% | $48,000 +50% |
| 2021 | $421 -15.2% | $32,000 +8.1% |
| 2019 | $497 +73.3% | $29,600 +60.9% |
| 2018 | $287 -32% | $18,400 -30% |
| 2017 | $421 -4.3% | $26,300 -6.1% |
| 2016 | $440 -35.4% | $28,000 |
| 2015 | $682 +49.8% | $28,000 +9.4% |
| 2014 | $455 -37.7% | $25,600 |
| 2013 | $730 +30.1% | -- |
| 2012 | $561 +7.4% | -- |
| 2011 | $523 -21.3% | -- |
| 2010 | $664 -0.6% | -- |
| 2008 | $668 +3.4% | -- |
| 2007 | $646 -1.6% | -- |
| 2006 | $656 +1.8% | -- |
| 2005 | $644 +27.6% | -- |
| 2004 | $505 -3.1% | -- |
| 2003 | $521 +50.3% | -- |
| 2002 | $347 +60.1% | -- |
| 2001 | $217 | -- |
Find assessor info on the county website
Neighborhood: 55070
Nearby homes
- $348,4003 bd2 ba1.8k sqft23229 Arrowhead St NW, Saint Francis, MN 55070Off Market

- $--2 bd1 ba1.7k sqft23229 Arrowhead St, Saint Francis, MN 55070Off Market
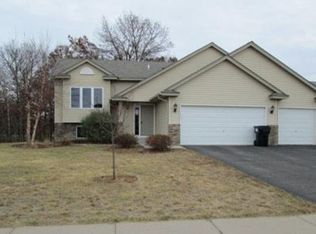
- $344,0003 bd2 ba1.8k sqft23255 Arrowhead St NW, Saint Francis, MN 55070Off Market
- $345,0004 bd2 ba1.4k sqft23221 Arrowhead St NW, Saint Francis, MN 55070Sold
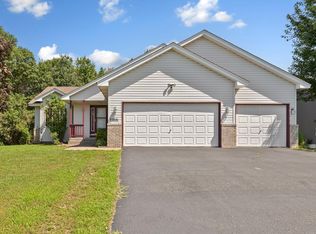
- $345,5003 bd1 ba1k sqft23311 Arrowhead St NW, Saint Francis, MN 55070Off Market
- $313,4002 bd1 ba973 sqft2730 233rd Ln NW, Saint Francis, MN 55070Off Market
- $438,8005 bd2 ba2k sqft23207 Arrowhead St NW, Saint Francis, MN 55070Off Market
- $370,9005 bd3 ba1.1k sqft23323 Arrowhead St NW, Saint Francis, MN 55070Off Market
Nearby schools
GreatSchools rating
- 6/10East Bethel Community SchoolGrades: K-5Distance: 4.9 mi
- 5/10St. Francis Middle SchoolGrades: 6-8Distance: 1.4 mi
- 8/10St. Francis High SchoolGrades: 9-12Distance: 0.7 mi
Get a cash offer in 3 minutes
Find out how much your home could sell for in as little as 3 minutes with a no-obligation cash offer.
Estimated market value
$380,200
Get a cash offer in 3 minutes
Find out how much your home could sell for in as little as 3 minutes with a no-obligation cash offer.
Estimated market value
$380,200
- Minnesota
- Anoka County
- Saint Francis
- 55070
- 23243 Arrowhead St NW
Nearby cities
Nearby zip codes
Other Saint Francis Topics
