Escape to the peace and privacy of country living on this spectacular 10-acre estate! Built in 2011, this meticulously maintained 4-bedroom home offers the perfect blend of comfort and rustic charm. The main level features a luxurious master suite, a cozy wood-burning fireplace, a walk-in pantry, and the ultimate winter luxury—heated floors. Updates include new flooring, SS appliances, wood shed, fresh paint and more! Head downstairs to the incredible finished lower level, featuring a game room, family room, and a standout saloon-replica bar perfect for hosting. Outdoor enthusiasts will love the awning-covered deck, chicken coop, and private enclosed hunting stand. With an attached insulated 2-car garage plus a massive 28x32 detached outbuilding, there is room for every toy!
Sold for $451,000
$451,000
23243 Blystone Rd, Venango, PA 16440
4beds
2,016sqft
Single Family Residence
Built in 2011
10.08 Acres Lot
$451,100 Zestimate®
$224/sqft
$1,850 Estimated rent
Home value
$451,100
$429,000 - $474,000
$1,850/mo
Zestimate® history
Owner options
List your home for rent
$1,850/mo
Rent Zestimate®
Find your next renter with Zillow Rental Manager. Plus, with online applications, you can quickly screen prospective tenants – for free.
$1,850/mo
Rent Zestimate®
Refinance and save
$3,012/mo
Est. payment
Refinancing to a lower rate could help reduce your monthly payments and save thousands over the life of the loan.
$3,012/mo
Est. payment
Explore your selling options
Work with a Zillow partner agent
Leverage their expertise and Zillow's premium Showcase listings to get your home seen by more buyers.
Get startedList with your own agent
Get your home in front of millions of buyers by listing it on Zillow.
Learn how to do itSell it yourself
Take full control of how buyers see your home on Zillow by listing For Sale by Owner (FSBO).
List your homeWhat's special
Cozy wood-burning fireplaceFresh paintIncredible finished lower levelFamily roomWood shedGame roomLuxurious master suite
Zillow last checked:
Listing updated:
Listed by:
Jennifer Nelson (814)572-6489,
Coldwell Banker Select - Peach
Bought with:
Caleigh Pecorella, RS375774
Coldwell Banker Select - Edinboro
Source: GEMLS,MLS#: 193401Originating MLS: Greater Erie Board Of Realtors
Facts & features
Interior
Bedrooms & bathrooms
- Bedrooms: 4
- Bathrooms: 2
- Full bathrooms: 2
Primary bedroom
- Description: Suite
- Level: First
- Dimensions: 13x17
Bedroom
- Level: First
- Dimensions: 11x13
Bedroom
- Level: First
- Dimensions: 11x13
Bedroom
- Level: First
- Dimensions: 10x10
Primary bathroom
- Level: First
- Dimensions: 9x10
Dining room
- Description: Vaulted
- Level: First
- Dimensions: 11x11
Other
- Level: First
- Dimensions: 9x8
Game room
- Description: Walkout
- Level: Lower
Kitchen
- Description: Island
- Level: First
- Dimensions: 14x12
Laundry
- Level: First
- Dimensions: 7x6
Living room
- Description: Vaulted
- Level: First
- Dimensions: 23x17
Other
- Description: Bar
- Level: Lower
- Dimensions: 22x13
Utility room
- Level: Lower
- Dimensions: 8x16
Heating
- Hot Water, Propane, Wood
Cooling
- Wall Unit(s)
Appliances
- Included: Dishwasher, Disposal, Gas Oven, Gas Range, Microwave, Refrigerator, Dryer, Water Softener, Washer
Features
- Flooring: Carpet, Ceramic Tile, Hardwood, Wood
- Basement: Full,Finished
- Number of fireplaces: 1
- Fireplace features: Wood Burning
Interior area
- Total structure area: 2,016
- Total interior livable area: 2,016 sqft
Property
Parking
- Total spaces: 4
- Parking features: See Remarks
- Garage spaces: 4
- Has uncovered spaces: Yes
Features
- Levels: One
- Stories: 1
- Patio & porch: Deck, Patio, Porch
- Exterior features: Deck, Paved Driveway, Porch, Patio, Storage
Lot
- Size: 10.08 Acres
- Dimensions: 525 x 1025 x 489 x 780
- Features: Landscaped, Secluded, Trees, Wooded
Details
- Additional structures: Shed(s)
- Parcel number: 630049459
- Zoning description: R-1
Construction
Type & style
- Home type: SingleFamily
- Architectural style: One Story
- Property subtype: Single Family Residence
Materials
- Frame, Vinyl Siding
- Roof: Asphalt
Condition
- Excellent,Resale
- Year built: 2011
Utilities & green energy
- Sewer: Septic Tank
- Water: Well
Community & HOA
Community
- Security: Fire Alarm
Location
- Region: Venango
Financial & listing details
- Price per square foot: $224/sqft
- Tax assessed value: $52,201
- Annual tax amount: $4,469
- Date on market: 9/24/2026
- Cumulative days on market: 5 days
- Listing terms: Cash
- Road surface type: Paved
Price history
| Date | Event | Price |
|---|---|---|
| 11/3/2026 | Sold | $451,000+3.7%$224/sqft |
Source: GEMLS #193401 Report a problem | ||
| 9/29/2026 | Pending sale | $434,900$216/sqft |
Source: GEMLS #193401 Report a problem | ||
| 9/24/2026 | Listed for sale | $434,900+2.3%$216/sqft |
Source: GEMLS #193401 Report a problem | ||
| 2/24/2026 | Listing removed | $425,000$211/sqft |
Source: GEMLS #189466 Report a problem | ||
| 2/12/2026 | Pending sale | $425,000$211/sqft |
Source: GEMLS #189466 Report a problem | ||
| 1/28/2026 | Listed for sale | $425,000+37.5%$211/sqft |
Source: GEMLS #189466 Report a problem | ||
| 2/28/2020 | Sold | $309,000-1.9%$153/sqft |
Source: GEMLS #142016 Report a problem | ||
| 12/19/2019 | Pending sale | $315,000$156/sqft |
Source: Coldwell Banker Select - Peach #142016 Report a problem | ||
| 9/24/2019 | Price change | $315,000-6.5%$156/sqft |
Source: Coldwell Banker Select, REALTORS #142016 Report a problem | ||
| 8/16/2019 | Price change | $337,000-2.9%$167/sqft |
Source: Coldwell Banker Select, REALTORS #142016 Report a problem | ||
| 7/15/2019 | Listed for sale | $347,000-6.2%$172/sqft |
Source: Coldwell Banker Select, REALTORS #142016 Report a problem | ||
| 5/23/2019 | Listing removed | $369,900$183/sqft |
Source: Coldwell Banker Select, REALTORS #126419 Report a problem | ||
| 5/24/2018 | Listed for sale | $369,900+54.1%$183/sqft |
Source: Coldwell Banker Select, REALTORS #126419 Report a problem | ||
| 5/12/2014 | Sold | $240,000$119/sqft |
Source: Public Record Report a problem | ||
Public tax history
| Year | Property taxes | Tax assessment |
|---|---|---|
| 2025 | $4,286 | $52,201 |
| 2024 | $4,286 +6.9% | $52,201 |
| 2023 | $4,009 +0.7% | $52,201 |
| 2022 | $3,983 +0.7% | $52,201 |
| 2021 | $3,957 +7.2% | $52,201 |
| 2020 | $3,693 | $52,201 |
| 2019 | $3,693 -1.8% | $52,201 |
| 2018 | $3,761 +259.4% | $52,201 |
| 2017 | $1,047 | $52,201 |
| 2016 | $1,047 | $52,201 |
| 2015 | $1,047 | $52,201 |
| 2014 | -- | $52,201 |
| 2013 | -- | $52,201 |
| 2012 | -- | $52,201 +1310.8% |
| 2011 | -- | $3,700 -86% |
| 2010 | -- | $26,337 |
| 2009 | -- | $26,337 |
| 2008 | -- | $26,337 |
Find assessor info on the county website
Neighborhood: 16440
Nearby homes
- $192,500-- bd-- ba-- sqft21625 Zimmerman Rd, Venango, PA 16440Off Market
- $199,1003 bd2 ba1.4k sqft21529 Zimmerman Rd, Venango, PA 16440Off Market
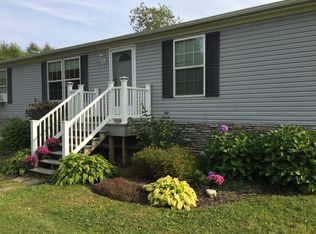
- $21,152-- bd-- ba-- sqft23191 Blystone Rd, Venango, PA 16440Off Market
- $3,599-- bd-- ba-- sqft23196 Blystone Rd, Venango, PA 16440Off Market
- $4,4031.12 acres23191 Blystone Rd, Venango, PA 16440Off Market
- $249,500-- bd-- ba-- sqft21477 Zimmerman Rd, Venango, PA 16440Off Market
- $139,300-- bd-- ba-- sqft23180 Blystone Rd, Venango, PA 16440Off Market
- $4,949-- bd-- ba-- sqft23146 Blystone Rd, Venango, PA 16440Off Market
Nearby schools
GreatSchools rating
- 6/10Cambridge Springs El SchoolGrades: K-6Distance: 2.5 mi
- 6/10Cambridge Springs Junior-Senior High SchoolGrades: 7-12Distance: 2.5 mi
Schools provided by the listing agent
- District: Penncrest
Source: GEMLS. This data may not be complete. We recommend contacting the local school district to confirm school assignments for this home.
Sell for more on Zillow
Get a Zillow Showcase℠ listing at no additional cost and you could sell for .
$451,100
2% more
+$9,022
With Zillow Showcase(estimated)
$460,122
Sell for more on Zillow
Get a Zillow Showcase℠ listing at no additional cost and you could sell for .
$451,100
2% more
+$9,022
With Zillow Showcase(estimated)
$460,122
- Pennsylvania
- Crawford County
- Venango
- 16440
- 23243 Blystone Rd
