Skip main navigation
Closed
  • $409,900

    23245 Woodview Dr, North Olmsted, OH 44070

    4beds
    3,450sqft
    Single Family Residence
    Built in 1998
    8,698 Square Feet Lot
    $-- Zestimate®
    $119/sqft
    $3,518 Estimated rent

    Home value

    Not available

    Estimated sales range

    Not available

    $3,518/mo

    Zestimate® history
    Loading
    Loading...

    Owner options

    List your home for rent

    $3,518/mo

    Rent Zestimate®

    Find your next renter with Zillow Rental Manager. Plus, with online applications, you can quickly screen prospective tenants – for free.

    Learn more

    $3,518/mo

    Rent Zestimate®

    Refinance and save

    $2,880/mo

    Est. payment

    Refinancing to a lower rate could help reduce your monthly payments and save thousands over the life of the loan.

    See today's rates

    $2,880/mo

    Est. payment

    Explore your selling options

    Work with a Zillow partner agent

    Leverage their expertise and Zillow's premium Showcase listings to get your home seen by more buyers.

    Get started

    List with your own agent

    Get your home in front of millions of buyers by listing it on Zillow.

    Learn how to do it

    Sell it yourself

    Take full control of how buyers see your home on Zillow by listing For Sale by Owner (FSBO).

    List your home

    What's special

    First-floor bedroomTwo-story foyerFinished basementOpen-concept kitchenSecond-floor laundryStainless steel appliancesGranite countertops
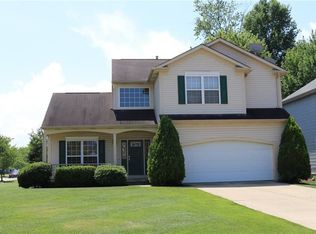
    Beautifully maintained and thoughtfully designed, this home offers impressive finished living space with nearly 3,500 square feet to enjoy. Step into the two-story foyer and feel the openness flow throughout. The main floor features updated flooring in the dining room, office, and family room—with LVP beneath the carpet. The formal dining room sets the stage for gatherings, while the open-concept kitchen features granite countertops, stainless steel appliances, an island, and a large pantry—all overlooking the inviting family room with gas fireplace. A first-floor bedroom offers flexibility for guests or a home office, and a bright additional room can serve as a second office, playroom, or sunroom. Upstairs, the oversized bedrooms provide generous space and comfort, along with a convenient second-floor laundry and an updated primary bathroom featuring modern finishes and a skylight that fills the space with natural light. The finished basement includes a full bath, recreation room/theater room, and two additional rooms ideal for hobbies, workouts, or storage—bringing the total living area to nearly 3,500 finished square feet. The projector and screen in the recreation room will remain, offering a ready-made space for movie nights or entertainment. Enjoy the outdoors on the 16½-foot square paver patio overlooking a fully fenced backyard—perfect for relaxing or hosting gatherings. A tandem three-car garage, central vacuum system, security system, newer A/C (2021), hot water tank (2025), and updated appliances including a range (2024), washer (2020), and refrigerator and dryer (2015) add everyday ease and value. All appliances stay, and the location offers quick access to highways, schools, and shopping—making this home as convenient as it is move-in ready.

    Zillow last checked:

    Listing updated:

    Listed by:

    Mary P Houston 440-899-8150 mary@thehoustongroup.com,

    The Houston Group, LLC

    Bought with:

    Robert L Rogers, 2015005456

    Howard Hanna

    Lanz R Dela Roca, 2015001278

    Howard Hanna

    Source: MLS Now,MLS#: 5166916MLS LogoOriginating MLS: Akron Cleveland Association of REALTORS

    Facts & features

    Interior

    Bedrooms & bathrooms
    • Bedrooms: 4
    • Bathrooms: 4
    • Full bathrooms: 3
    • 1/2 bathrooms: 1
    • Main level bathrooms: 1
    • Main level bedrooms: 1
    Primary bedroom
    • Description: Flooring: Carpet
    • Level: Second
    Bedroom
    • Description: Flooring: Carpet
    • Level: First
    Bedroom
    • Description: Flooring: Carpet
    • Level: Second
    Bedroom
    • Description: Flooring: Carpet
    • Level: Second
    Bonus room
    • Description: Flooring: Carpet
    • Level: Lower
    Bonus room
    • Description: Flooring: Carpet
    • Level: Lower
    Dining room
    • Description: Flooring: Luxury Vinyl Tile
    • Level: First
    Eat in kitchen
    • Description: Flooring: Ceramic Tile
    • Level: First
    Family room
    • Description: Flooring: Carpet,Luxury Vinyl Tile
    • Level: First
    Media room
    • Description: Flooring: Carpet
    • Level: Lower
    Office
    • Description: Flooring: Luxury Vinyl Tile
    • Level: First
    Heating
    • Forced Air, Gas
    Cooling
    • Central Air, Gas
    Appliances
    • Included: Dryer, Dishwasher, Microwave, Range, Refrigerator, Washer
    Features
    • Eat-in Kitchen, Granite Counters, Kitchen Island, Pantry, Central Vacuum
    • Basement: Full,Finished,Storage Space
    • Number of fireplaces: 1
    • Fireplace features: Gas, See Through
    Interior area
    • Total structure area: 3,450
    • Total interior livable area: 3,450 sqft
    • Finished area above ground: 2,435
    • Finished area below ground: 1,015

    Property

    Parking
    • Total spaces: 3
    • Parking features: Attached, Garage, Garage Door Opener, Tandem
    • Attached garage spaces: 3
    Features
    • Levels: Two
    • Stories: 2
    • Patio & porch: Patio
    • Fencing: Back Yard,Wood
    Lot
    • Size: 8,698 Square Feet
    • Dimensions: 60 x 145
    • Features: Back Yard
    Details
    • Parcel number: 23113029

    Construction

    Type & style
    • Home type: SingleFamily
    • Architectural style: Colonial
    • Property subtype: Single Family Residence
    Materials
    • Vinyl Siding
    • Roof: Asphalt,Fiberglass
    Condition
    • Year built: 1998

    Utilities & green energy

    • Sewer: Public Sewer
    • Water: Public

    Community & HOA

    Community
    • Security: Security System
    • Subdivision: Bridgeport Vill
    HOA
    • Has HOA: No
    Location
    • Region: North Olmsted

    Financial & listing details

    • Price per square foot: $119/sqft
    • Tax assessed value: $384,800
    • Annual tax amount: $9,230
    • Date on market: 10/23/2025
    • Cumulative days on market: 4 days

    Price history

    DateEventPrice
    12/19/2025Sold$409,900$119/sqft
    Source: MLS Now #5166916 Report a problem
    10/27/2025Pending sale$409,900$119/sqft
    Source: MLS Now #5166916 Report a problem
    10/23/2025Listed for sale$409,900+75.2%$119/sqft
    Source: MLS Now #5166916 Report a problem
    9/29/2015Sold$234,000-10%$68/sqft
    Source: MLS Now #3739621 Report a problem
    9/18/2015Pending sale$259,900$75/sqft
    Source: CENTURY 21 HomeStar #3739621 Report a problem
    9/18/2015Listed for sale$259,900$75/sqft
    Source: CENTURY 21 HomeStar #3739621 Report a problem
    8/25/2015Pending sale$259,900$75/sqft
    Source: CENTURY 21 HomeStar #3739621 Report a problem
    8/17/2015Listed for sale$259,900-4.6%$75/sqft
    Source: Century 21 HomeStar #3739621 Report a problem
    9/28/2005Sold$272,500+13.5%$79/sqft
    Source: Public Record Report a problem
    9/22/1998Sold$240,000$70/sqft
    Source: Public Record Report a problem

    Public tax history

    YearProperty taxesTax assessment
    2025$9,129 -1.1%$134,680
    2024$9,230 +19.2%$134,680 +42%
    2023$7,744 +0.5%$94,820
    2022$7,703 +10.5%$94,820
    2021$6,971 -0.8%$94,820 +12%
    2020$7,028 +0.3%$84,670 +0%
    2019$7,007 +1%$84,660 0%
    2018$6,936 -2.1%$84,670 +6.4%
    2017$7,084 +1.7%$79,600
    2016$6,966 $79,600
    2015$6,966 +2.6%$79,600 +4%
    2014$6,792 +7.8%$76,550
    2013$6,301 +2.7%$76,550
    2012$6,138 -7.7%$76,550 -10.7%
    2011$6,653 +0%$85,720
    2010$6,652 +10.5%$85,720
    2009$6,020 -4.6%$85,720 -10%
    2008$6,308 +2%$95,240
    2007$6,182 +9.7%$95,240
    2006$5,637 +1.4%$95,240 +6.5%
    2005$5,560 +1.2%$89,460
    2004$5,493 +2%$89,460
    2003$5,383 +4.1%$89,460 +6.5%
    2002$5,169 -40.1%$84,000
    2001$8,627 -0.1%$84,000
    2000$8,635 $84,000
    Find assessor info on the county website

    Neighborhood: 44070

    Nearby schools

    GreatSchools rating
    Schools provided by the listing agent
    • District: North Olmsted CSD - 1820

    Source: MLS Now. This data may not be complete. We recommend contacting the local school district to confirm school assignments for this home.

    Get pre-qualified for a loan
    At Zillow Home Loans, we can pre-qualify you in as little as 5 minutes with no impact to your credit score.

    An equal housing lender. NMLS #10287.