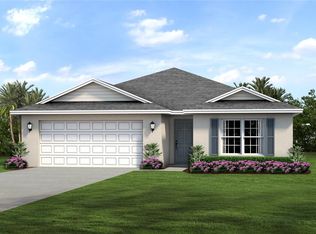
Welcome to this charming 4 Bedroom, 2 Bathroom, 2 Car Garage home with a bonus room located in Port Charlotte. NO HOA FEES & NO FLOOD REQUIRED! CLICK ON THE VIRTUAL TOUR LINK 1 FOR THE VIDEO AND VIRTUAL LINK 2 FOR THE 3D TOUR. Featuring luxury vinyl flooring throughout and a bright, open floor plan. The kitchen is equipped with stainless steel appliances, a convenient closet pantry, ample countertop space, and a kitchen island with a breakfast bar—ideal for entertaining. The open living and dining areas flow seamlessly, with a glass slider leading out to the backyard making this home perfect for entertaining. The spacious master suite includes a large walk-in closet and an en-suite bathroom with a single sink vanity, a walk-in shower, and a linen closet. The open living and dining areas flow seamlessly, with a glass slider leading out to the backyard. The spacious master suite includes a large walk-in closet and an en-suite bathroom with a single sink vanity, a walk-in shower, and a linen closet. The versatile bonus room offers endless possibilities—whether it’s a stylish home office, a cozy media room, a home gym, or a formal dining area, this room lets you effortlessly tailor the space to your lifestyle. Additionally, the spacious backyard is just waiting for your personal touch to transform it into your perfect backyard oasis. Within a short distance to Maracaibo Park and conveniently close to US-41 and I-75 for easy access to local favorites such as Fishermen’s Village, Sun Seeker Resort, Ponce De Leon Park, shopping & boutiques, fine & casual dining, LIVE entertainment & AWARD WINNING BEACHES!!! Schedule your showing TODAY!
Sold for $269,000
$269,000
23246 Abeline Ave, Punta Gorda, FL 33980
4beds
1,821sqft
Single Family Residence
Built in 2022
10,000 Square Feet Lot
$268,100 Zestimate®
$148/sqft
$2,182 Estimated rent
Home value
$268,100
$244,000 - $292,000
$2,182/mo
Zestimate® history
Owner options
List your home for rent
$2,182/mo
Rent Zestimate®
Find your next renter with Zillow Rental Manager. Plus, with online applications, you can quickly screen prospective tenants – for free.
$2,182/mo
Rent Zestimate®
Refinance and save
$1,805/mo
Est. payment
Refinancing to a lower rate could help reduce your monthly payments and save thousands over the life of the loan.
$1,805/mo
Est. payment
Explore your selling options
Work with a Zillow partner agent
Leverage their expertise and Zillow's premium Showcase listings to get your home seen by more buyers.
Get startedList with your own agent
Get your home in front of millions of buyers by listing it on Zillow.
Learn how to do itSell it yourself
Take full control of how buyers see your home on Zillow by listing For Sale by Owner (FSBO).
List your homeWhat's special
Bonus roomSpacious backyardVersatile bonus roomSpacious master suiteBright open floor planLuxury vinyl flooring throughoutAmple countertop space
Zillow last checked:
Listing updated:
Listed by:
Mike Oakes 239-785-9598,
KW PEACE RIVER PARTNERS 941-875-9060
Bought with:
Shelley Addessi, 3448786
MARINA PARK REALTY LLC
Source: Stellar MLS,MLS#: C7518030 Originating MLS: Port Charlotte
Originating MLS: Port Charlotte
Facts & features
Interior
Bedrooms & bathrooms
- Bedrooms: 4
- Bathrooms: 2
- Full bathrooms: 2
Primary bedroom
- Features: Walk-In Closet(s)
- Level: First
- Area: 182 Square Feet
- Dimensions: 14x13
Bedroom 2
- Features: Built-in Closet
- Level: First
- Area: 121 Square Feet
- Dimensions: 11x11
Bedroom 3
- Features: Built-in Closet
- Level: First
- Area: 121 Square Feet
- Dimensions: 11x11
Bedroom 4
- Features: Built-in Closet
- Level: First
- Area: 100 Square Feet
- Dimensions: 10x10
Dining room
- Level: First
Kitchen
- Level: First
- Area: 168 Square Feet
- Dimensions: 14x12
Laundry
- Level: First
- Area: 60 Square Feet
- Dimensions: 10x6
Living room
- Level: First
- Area: 266 Square Feet
- Dimensions: 19x14
Office
- Features: No Closet
- Level: First
- Area: 110 Square Feet
- Dimensions: 11x10
Heating
- Central, Electric
Cooling
- Central Air
Appliances
- Included: Dishwasher, Electric Water Heater, Microwave, Range, Refrigerator
- Laundry: Inside, Laundry Room
Features
- Ceiling Fan(s), Living Room/Dining Room Combo, Open Floorplan, Primary Bedroom Main Floor, Split Bedroom, Thermostat, Walk-In Closet(s)
- Flooring: Luxury Vinyl, Tile
- Doors: Sliding Doors
- Has fireplace: No
Interior area
- Total structure area: 2,256
- Total interior livable area: 1,821 sqft
Property
Parking
- Total spaces: 2
- Parking features: Driveway
- Attached garage spaces: 2
- Has uncovered spaces: Yes
Features
- Levels: One
- Stories: 1
- Patio & porch: Rear Porch
- Exterior features: Lighting, Private Mailbox, Rain Gutters
- Has view: Yes
- View description: Trees/Woods
Lot
- Size: 10,000 Square Feet
- Dimensions: 80 x 125
- Features: In County, Landscaped
- Residential vegetation: Trees/Landscaped
Details
- Parcel number: 402212381018
- Zoning: RSF3.5
- Special conditions: None
Construction
Type & style
- Home type: SingleFamily
- Property subtype: Single Family Residence
Materials
- Block, Stucco
- Foundation: Slab
- Roof: Shingle
Condition
- Completed
- New construction: No
- Year built: 2022
Utilities & green energy
- Sewer: Septic Tank
- Water: Public
- Utilities for property: BB/HS Internet Available, Cable Available, Electricity Connected, Public, Sewer Connected, Water Connected
Community & HOA
Community
- Security: Smoke Detector(s)
- Pet fee: $0 monthly
- Subdivision: PORT CHARLOTTE SEC 012
HOA
- Has HOA: No
Location
- Region: Punta Gorda
Financial & listing details
- Price per square foot: $148/sqft
- Tax assessed value: $321,355
- Annual tax amount: $5,202
- Date on market: 1/23/2026
- Cumulative days on market: 34 days
- Listing terms: Cash,Conventional,FHA,VA Loan
- Ownership: Fee Simple
- Total actual rent: 0
- Electric utility on property: Yes
- Road surface type: Paved, Asphalt
Price history
| Date | Event | Price |
|---|---|---|
| 5/15/2026 | Sold | $269,000+1.5%$148/sqft |
Source:  Stellar MLS #C7518030 Report a problem Stellar MLS #C7518030 Report a problem | ||
| 4/10/2026 | Pending sale | $265,000$146/sqft |
Source: Stellar MLS #C7518030 Report a problem | ||
| 3/30/2026 | Price change | $265,000-1.9%$146/sqft |
Source: Stellar MLS #C7518030 Report a problem | ||
| 3/17/2026 | Listed for sale | $270,000$148/sqft |
Source: Stellar MLS #C7518030 Report a problem | ||
| 2/4/2026 | Pending sale | $270,000$148/sqft |
Source: Stellar MLS #C7518030 Report a problem | ||
| 1/23/2026 | Listed for sale | $270,000+34.3%$148/sqft |
Source: Stellar MLS #C7518030 Report a problem | ||
| 5/19/2022 | Sold | $201,000+0%$110/sqft |
Source: Public Record Report a problem | ||
| 1/21/2021 | Listing removed | -- |
Source: HB Value Home Report a problem | ||
| 1/7/2021 | Listed for sale | $200,990+5300.1%$110/sqft |
Source: HB Value Homes Report a problem | ||
| 7/26/2019 | Sold | $3,722+24.4%$2/sqft |
Source: Public Record Report a problem | ||
| 9/11/2009 | Sold | $2,992$2/sqft |
Source: Public Record Report a problem | ||
Public tax history
| Year | Property taxes | Tax assessment |
|---|---|---|
| 2025 | $5,014 -3.6% | $281,346 -3.7% |
| 2024 | $5,202 +5.7% | $292,182 +10% |
| 2023 | $4,923 +1329.8% | $265,664 +4078.4% |
| 2022 | $344 -9.6% | $6,358 +10% |
| 2021 | $381 +5.9% | $5,780 +15.3% |
| 2020 | $360 +1.5% | $5,015 +7.3% |
| 2019 | $355 +4.7% | $4,675 +10% |
| 2018 | $339 | $4,250 +5.9% |
| 2017 | $339 +1.8% | $4,012 +10.8% |
| 2016 | $333 +1.8% | $3,620 +10% |
| 2015 | $327 +0% | $3,291 +10% |
| 2014 | $327 +594% | $2,992 +12.8% |
| 2013 | $47 +4.6% | $2,652 -26.4% |
| 2012 | $45 -25.8% | $3,604 |
| 2011 | $61 -35.6% | $3,604 -34.6% |
| 2010 | $94 -31% | $5,508 -35.7% |
| 2009 | $137 | $8,568 |
Find assessor info on the county website
Neighborhood: 33980
Nearby homes
- $304,9903 bd2 ba1.5k sqft23254 Abeline Ave, Punta Gorda, FL 33980Sold
- $24,000-- bd-- ba-- sqft23205 Abeline Ave, Port Charlotte, FL 33980Off Market
- $22,000-- bd-- ba-- sqft23238 Abeline Ave, Punta Gorda, FL 33980Off Market
- $22,000-- bd-- ba-- sqft23230 Abeline Ave, Punta Gorda, FL 33980Off Market
- $163,9002 bd2 ba1.1k sqft23209 Abeline Ave, Punta Gorda, FL 33980Off Market
- $22,000-- bd-- ba-- sqft23247 Goldcoast Ave, Punta Gorda, FL 33980Off Market
- $209,9003 bd2 ba1k sqft23262 Abeline Ave, Punta Gorda, FL 33980Sold
- $203,1003 bd2 ba1.2k sqft23239 Goldcoast Ave, Punta Gorda, FL 33980Off Market
Nearby schools
GreatSchools rating
- 4/10Kingsway Elementary SchoolGrades: PK-5Distance: 0.5 mi
- 7/10Port Charlotte Middle SchoolGrades: 6-8Distance: 0.6 mi
- 2/10Port Charlotte High SchoolGrades: 9-12Distance: 5.2 mi
Schools provided by the listing agent
- Elementary: Kingsway
- Middle: Port Charlotte Middle
- High: Port Charlotte High
Source: Stellar MLS. This data may not be complete. We recommend contacting the local school district to confirm school assignments for this home.
Get a cash offer in 3 minutes
Find out how much your home could sell for in as little as 3 minutes with a no-obligation cash offer.
Estimated market value
$268,100
Get a cash offer in 3 minutes
Find out how much your home could sell for in as little as 3 minutes with a no-obligation cash offer.
Estimated market value
$268,100
- Florida
- Charlotte County
- Port Charlotte
- 33980
- 23246 Abeline Ave
Nearby cities
Nearby zip codes
Other Port Charlotte Topics
