A RARE BUT SOUGHT-AFTER VALENCIA BRIDGEPORT HOME. Upon entering, you'll be greeted by beautiful vinyl wood plank floors in the entry, living room, dining room, and family room. There is a half bath downstairs and there's custom paint and ceiling fans throughout. The kitchen boasts Quartz counters, an oven, dishwasher, stovetop, and a microwave as well as gorgeous cabinetry and recessed lighting!!! The kitchen also boasts a center island that overlooks the breakfast area and the family room has an inviting fireplace for those cold nights!!! The sliding glass door leads you to a wonderful patio that backs to hiking trails and has a view of trees and bushes behind that gives you a very private feel. Follow the custom carpet upstairs to find your loft with computer cabinets that can be used for work, study or just relaxing. The master bedroom is large with a tray ceiling and ceiling fan. The master bath has a large tub and shower and also a walk-in closet. The upstairs also has two more good-sized bedrooms and a jack-and-jill bathroom. Also upstairs there's a large laundry room that has a convenient sink. All bedrooms have plush carpets. The home is complete with NEST smoke and Carbon Monoxide detectors, a new NEST Thermostat, and a Ring doorbell. The home has a purchased Rayne whole house water conditioner as well as a leased Rayne exchange soft water system. Also, you can park in the 2-car attached garage and /or in the large driveway. The homeowner's association (HOA) includes access to amenities such as a pool, spa, BBQ area, clubhouse, and walking trails around the lake. The location of the home is convenient, being close to shopping, restaurants, and parks. This Valencia Bridgeport home provides a comfortable and stylish living environment with a range of amenities both inside and outside the house. Did I mention that this currently is the only single-family detached home listed in Bridgeport that's under a million dollars?
Sold for $929,000
Listed by: eXp Realty of California Inc • Phil Nordella • Contact: 661-312-3561
Bought with: RE/MAX of Santa Clarita
$929,000
23246 Barnacle Ln, Valencia, CA 91355
3beds
2,167sqft
Single Family Residence
Built in 2002
2,957 Square Feet Lot
$885,300 Zestimate®
$429/sqft
$4,076 Estimated rent
Home value
$885,300
$841,000 - $930,000
$4,076/mo
Zestimate® history
Owner options
List your home for rent
$4,076/mo
Rent Zestimate®
Find your next renter with Zillow Rental Manager. Plus, with online applications, you can quickly screen prospective tenants – for free.
$4,076/mo
Rent Zestimate®
Refinance and save
$6,392/mo
Est. payment
Refinancing to a lower rate could help reduce your monthly payments and save thousands over the life of the loan.
$6,392/mo
Est. payment
Explore your selling options
Work with a Zillow partner agent
Leverage their expertise and Zillow's premium Showcase listings to get your home seen by more buyers.
Get startedList with your own agent
Get your home in front of millions of buyers by listing it on Zillow.
Learn how to do itSell it yourself
Take full control of how buyers see your home on Zillow by listing For Sale by Owner (FSBO).
List your homeWhat's special
Half bathLarge tubSliding glass doorWalk-in closetCenter islandTray ceilingCeiling fans
Zillow last checked:
Listing updated:
Listed by:
Phil Nordella DRE #01152653 661-312-3561,
eXp Realty of California Inc,
Christine Kulka DRE #01299968,
eXp Realty of California Inc
Bought with:
Neal Weichel, DRE #01107376
RE/MAX of Santa Clarita
Source: CRMLS,MLS#: SR24029277 Originating MLS: California Regional MLS
Originating MLS: California Regional MLSFacts & features
Interior
Bedrooms & bathrooms
- Bedrooms: 3
- Bathrooms: 3
- Full bathrooms: 3
- Main level bathrooms: 1
Rooms
- Room types: Bathroom, Bedroom, Family Room, Kitchen, Laundry, Loft, Living Room, Primary Bathroom, Other, Dining Room
Bedroom
- Features: All Bedrooms Up
Bathroom
- Features: Bathroom Exhaust Fan, Bathtub, Tile Counters, Tub Shower
Kitchen
- Features: Butler's Pantry, Kitchen Island, Kitchen/Family Room Combo
Other
- Features: Walk-In Closet(s)
Heating
- Central
Cooling
- Central Air
Appliances
- Included: Dishwasher, Gas Cooktop, Disposal, Gas Oven, Gas Range, Gas Water Heater, Microwave, Water Softener, Water Heater, Water Purifier
- Laundry: Laundry Room, See Remarks
Features
- Block Walls, Tray Ceiling(s), Ceiling Fan(s), Separate/Formal Dining Room, Paneling/Wainscoting, Quartz Counters, Recessed Lighting, All Bedrooms Up, Jack and Jill Bath, Loft, Walk-In Closet(s)
- Flooring: Carpet, Vinyl
- Doors: Sliding Doors
- Windows: Blinds, Double Pane Windows
- Has fireplace: Yes
- Fireplace features: Family Room, Gas, Gas Starter
- Common walls with other units/homes: 1 Common Wall
Interior area
- Total interior livable area: 2,167 sqft
Property
Parking
- Total spaces: 4
- Parking features: Concrete, Direct Access, Door-Single, Driveway, Garage Faces Front, Garage, Garage Door Opener, Paved, Side By Side
- Attached garage spaces: 2
- Uncovered spaces: 2
Features
- Levels: Two
- Stories: 2
- Entry location: Front
- Patio & porch: Patio, Stone
- Pool features: Community, Fenced, Gas Heat, Heated, In Ground, Association
- Has spa: Yes
- Spa features: Association, Community, Heated, In Ground
- Fencing: Block,Wrought Iron
- Has view: Yes
- View description: Trees/Woods
Lot
- Size: 2,957 Square Feet
- Features: Drip Irrigation/Bubblers, Sprinklers In Rear, Sprinklers In Front, Rectangular Lot, Sprinklers Timer, Sprinkler System, Zero Lot Line
Details
- Parcel number: 2811082024
- Zoning: SCSP
- Special conditions: Standard
Construction
Type & style
- Home type: SingleFamily
- Architectural style: Contemporary,Patio Home
- Property subtype: Single Family Residence
- Attached to another structure: Yes
Materials
- Stucco
- Foundation: Slab
- Roof: Tile
Condition
- Turnkey
- New construction: No
- Year built: 2002
Utilities & green energy
- Sewer: Public Sewer
- Water: Public
- Utilities for property: Cable Available, Sewer Connected
Community & HOA
Community
- Features: Biking, Gutter(s), Street Lights, Sidewalks, Pool
- Security: Carbon Monoxide Detector(s), Smoke Detector(s)
- Subdivision: Stoneypointe (Stony)
HOA
- Has HOA: Yes
- Amenities included: Dog Park, Pool, Spa/Hot Tub
- HOA fee: $249 monthly
- HOA name: Bridgeport Valencia HOA
- HOA phone: 661-295-9474
Location
- Region: Valencia
Financial & listing details
- Price per square foot: $429/sqft
- Tax assessed value: $966,530
- Date on market: 2/16/2024
- Cumulative days on market: 9 days
- Listing terms: Cash,Cash to New Loan
- Road surface type: Paved
Price history
| Date | Event | Price |
|---|---|---|
| 3/27/2024 | Sold | $929,000$429/sqft |
Source:  CRMLS #SR24029277 Report a problem CRMLS #SR24029277 Report a problem | ||
| 2/27/2024 | Contingent | $929,000$429/sqft |
Source: CRMLS #SR24029277 Report a problem | ||
| 2/16/2024 | Listed for sale | $929,000+174%$429/sqft |
Source: CRMLS #SR24029277 Report a problem | ||
| 8/7/2002 | Sold | $339,000$156/sqft |
Source: Public Record Report a problem | ||
Public tax history
| Year | Property taxes | Tax assessment |
|---|---|---|
| 2026 | -- | $966,530 +2% |
| 2025 | $12,527 +86% | $947,580 +97% |
| 2024 | $6,734 +2.8% | $481,053 +2% |
| 2023 | $6,551 -0.4% | $471,621 +2% |
| 2022 | $6,574 +1.8% | $462,374 +2% |
| 2021 | $6,456 +0.9% | $453,309 +1% |
| 2020 | $6,400 | $448,662 +2% |
| 2019 | $6,400 +4.9% | $439,866 +2% |
| 2018 | $6,098 | $431,242 +2% |
| 2017 | $6,098 +2% | $422,787 +2% |
| 2016 | $5,978 +3.9% | $414,498 +1.5% |
| 2015 | $5,752 +5.5% | $408,273 +2% |
| 2014 | $5,452 | $400,276 +2.5% |
| 2012 | -- | $390,656 +2% |
| 2011 | -- | $382,997 +0.8% |
| 2010 | -- | $380,135 -0.2% |
| 2009 | -- | $381,039 +2% |
| 2008 | -- | $373,568 +2% |
| 2007 | -- | $366,244 +2% |
| 2006 | -- | $359,064 |
| 2005 | -- | $359,064 +4% |
| 2004 | -- | $345,124 +1.9% |
| 2003 | -- | $338,800 +267.5% |
| 2002 | -- | $92,179 |
Find assessor info on the county website
Neighborhood: Valencia
Nearby homes
- $863,9004 bd2 ba2.2k sqft23242 Barnacle Ln, Valencia, CA 91355Off Market
- $862,3004 bd3 ba2.2k sqft23250 Nautical Ln, Valencia, CA 91355Off Market
- $899,2004 bd3 ba2.2k sqft23238 Barnacle Ln, Valencia, CA 91355Off Market
- $927,1004 bd3 ba2.2k sqft23254 Nautical Ln, Valencia, CA 91355Off Market
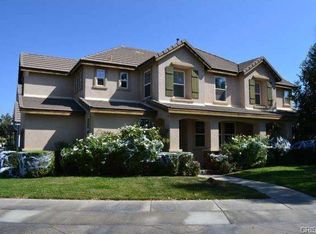
- $868,1004 bd3 ba2.2k sqft23247 Barnacle Ln, Santa Clarita, CA 91355Off Market
- $869,6004 bd3 ba2.1k sqft23234 Barnacle Ln, Valencia, CA 91355Off Market
- $853,1004 bd3 ba2.2k sqft23243 Barnacle Ln, Valencia, CA 91355Off Market
- $3,9954 bd3 ba2.1k sqft23239 Barnacle Ln, Valencia, CA 91355For Rent
Nearby schools
GreatSchools rating
- 9/10Bridgeport Elementary SchoolGrades: K-6Distance: 0.5 mi
- 8/10Rio Norte Junior High SchoolGrades: 7-8Distance: 2.4 mi
- 10/10Valencia High SchoolGrades: 9-12Distance: 1.5 mi
Get a cash offer in 3 minutes
Find out how much your home could sell for in as little as 3 minutes with a no-obligation cash offer.
Estimated market value
$885,300
Get a cash offer in 3 minutes
Find out how much your home could sell for in as little as 3 minutes with a no-obligation cash offer.
Estimated market value
$885,300
- California
- Los Angeles County
- Santa Clarita
- 91355
- Valencia
- 23246 Barnacle Ln
