Clark's Rest Community: Welcome to this stunning 5-bedroom, 3.5-bath home with over 3,800 square feet of finished living space. Fully owned solar panels—no lease, no monthly payments—drastically reducing electric bills and increasing your home’s efficiency and value. Additional features include convenient attic access located above the 2-car garage, ideal for extra storage. Overlooking the serene community common area, this spacious home offers a flowing layout ideal for everyday living and entertaining. The upgraded kitchen features white cabinetry, granite countertops, stainless steel appliances, a breakfast bar, pantry, and a sunny breakfast nook. Adjacent, the inviting family room provides a cozy setting, while the formal dining and living areas are enhanced with crown molding and wainscoting. Upstairs, the owner’s suite boasts two walk-in closets and a luxurious bath with a soaking tub, dual sinks, and a separate shower. All bedrooms are generously sized with ample closet space. The basement adds a fifth bedroom, full bath, a bonus den, and ample storage space. Additional highlights include a covered front porch, a low-maintenance composite deck, a fenced backyard with patio, and access to premium community amenities—pool, clubhouse, playgrounds, sidewalks, and jogging trails. Just minutes from downtown Leonardtown, shops, dining, and the wharf, this home offers incredible value, sustainability, and space in a prime location. Don’t miss this opportunity—schedule your private tour today! Also, listed as rental - MLS# MDSM2026762
Sold for $625,000
$625,000
23246 Lindsay Dr, Leonardtown, MD 20650
5beds
3,876sqft
Single Family Residence
Built in 2017
9,988 Square Feet Lot
$639,100 Zestimate®
$161/sqft
$3,566 Estimated rent
Home value
$639,100
$588,000 - $697,000
$3,566/mo
Zestimate® history
Owner options
List your home for rent
$3,566/mo
Rent Zestimate®
Find your next renter with Zillow Rental Manager. Plus, with online applications, you can quickly screen prospective tenants – for free.
$3,566/mo
Rent Zestimate®
Refinance and save
$4,623/mo
Est. payment
Refinancing to a lower rate could help reduce your monthly payments and save thousands over the life of the loan.
$4,623/mo
Est. payment
Explore your selling options
Work with a Zillow partner agent
Leverage their expertise and Zillow's premium Showcase listings to get your home seen by more buyers.
Get startedList with your own agent
Get your home in front of millions of buyers by listing it on Zillow.
Learn how to do itSell it yourself
Take full control of how buyers see your home on Zillow by listing For Sale by Owner (FSBO).
List your homeWhat's special
Two walk-in closetsBonus denDual sinksSeparate showerFenced backyard with patioLow-maintenance composite deckCrown molding
Zillow last checked:
Listing updated:
Listed by:
Wanda White 240-630-4187,
CENTURY 21 New Millennium
Bought with:
Matt Burgan, 663374
Infinitas Realty Group
Source: Bright MLS,MLS#: MDSM2025798
Facts & features
Interior
Bedrooms & bathrooms
- Bedrooms: 5
- Bathrooms: 4
- Full bathrooms: 3
- 1/2 bathrooms: 1
- Main level bathrooms: 1
Rooms
- Room types: Living Room, Dining Room, Primary Bedroom, Bedroom 2, Bedroom 3, Bedroom 4, Bedroom 5, Kitchen, Family Room, Den, Laundry, Office, Storage Room, Primary Bathroom, Full Bath, Half Bath
Primary bedroom
- Features: Ceiling Fan(s), Flooring - Carpet, Walk-In Closet(s), Attached Bathroom
- Level: Upper
Bedroom 2
- Features: Ceiling Fan(s), Flooring - Carpet
- Level: Upper
Bedroom 3
- Features: Ceiling Fan(s), Flooring - Carpet
- Level: Upper
Bedroom 4
- Features: Ceiling Fan(s), Flooring - Carpet
- Level: Upper
Bedroom 5
- Features: Flooring - Carpet
- Level: Lower
Primary bathroom
- Features: Soaking Tub, Bathroom - Walk-In Shower, Double Sink
- Level: Upper
Den
- Features: Flooring - Carpet
- Level: Lower
Dining room
- Features: Chair Rail, Flooring - Luxury Vinyl Plank, Crown Molding
- Level: Main
Family room
- Features: Ceiling Fan(s), Flooring - Luxury Vinyl Plank, Built-in Features
- Level: Main
Other
- Features: Bathroom - Walk-In Shower
- Level: Lower
Other
- Features: Double Sink, Bathroom - Tub Shower
- Level: Upper
Half bath
- Features: Flooring - Luxury Vinyl Plank
- Level: Main
Kitchen
- Features: Granite Counters, Flooring - Luxury Vinyl Plank, Eat-in Kitchen, Kitchen - Electric Cooking, Lighting - Pendants, Recessed Lighting, Pantry, Breakfast Room, Breakfast Bar
- Level: Main
Laundry
- Level: Upper
Living room
- Features: Chair Rail, Crown Molding, Flooring - Luxury Vinyl Plank
- Level: Main
Office
- Features: Ceiling Fan(s), Flooring - Carpet
- Level: Main
Storage room
- Features: Flooring - Concrete
- Level: Lower
Storage room
- Features: Flooring - Concrete
- Level: Lower
Heating
- Heat Pump, Passive Solar, Electric
Cooling
- Central Air, Ceiling Fan(s), Heat Pump, Electric
Appliances
- Included: Microwave, Dishwasher, Disposal, Dryer, Exhaust Fan, Ice Maker, Refrigerator, Stainless Steel Appliance(s), Cooktop, Washer, Water Heater, Electric Water Heater
- Laundry: Upper Level, Laundry Room
Features
- Ceiling Fan(s), Chair Railings, Crown Molding, Dining Area, Open Floorplan, Kitchen - Gourmet, Primary Bath(s), Pantry, Recessed Lighting, Soaking Tub, Store/Office, Walk-In Closet(s), Wainscotting, Attic, Breakfast Area, Family Room Off Kitchen, Upgraded Countertops, 9'+ Ceilings, 2 Story Ceilings
- Flooring: Carpet, Vinyl, Luxury Vinyl
- Doors: Sliding Glass
- Windows: Window Treatments
- Basement: Full,Partially Finished,Exterior Entry,Interior Entry,Walk-Out Access,Windows,English
- Has fireplace: No
Interior area
- Total structure area: 4,688
- Total interior livable area: 3,876 sqft
- Finished area above ground: 3,076
- Finished area below ground: 800
Property
Parking
- Total spaces: 5
- Parking features: Garage Faces Front, Concrete, Driveway, Attached
- Attached garage spaces: 2
- Uncovered spaces: 3
Accessibility
- Accessibility features: None
Features
- Levels: Three
- Stories: 3
- Patio & porch: Deck, Porch, Patio
- Exterior features: Bump-outs, Sidewalks
- Pool features: Community
- Fencing: Privacy,Back Yard
- Has view: Yes
- View description: Pond
- Has water view: Yes
- Water view: Pond
- Waterfront features: Pond
Lot
- Size: 9,988 Square Feet
- Features: Front Yard, Rear Yard, Backs - Open Common Area, SideYard(s)
Details
- Additional structures: Above Grade, Below Grade
- Parcel number: 1903178036
- Zoning: RESIDENTIAL
- Zoning description: Residential
- Special conditions: Standard
Construction
Type & style
- Home type: SingleFamily
- Architectural style: Colonial
- Property subtype: Single Family Residence
Materials
- Vinyl Siding
- Foundation: Other
Condition
- Excellent
- New construction: No
- Year built: 2017
Details
- Builder model: Pinehurst 3
- Builder name: Marrick Properties
Utilities & green energy
- Sewer: Public Sewer
- Water: Public
- Utilities for property: Electricity Available
Green energy
- Energy generation: PV Solar Array(s) Owned
Community & HOA
Community
- Features: Pool
- Security: Smoke Detector(s), Fire Sprinkler System
- Subdivision: Clark's Rest
HOA
- Has HOA: Yes
- Amenities included: Clubhouse, Jogging Path, Pool, Tennis Court(s), Tot Lots/Playground, Basketball Court
- HOA fee: $825 annually
Location
- Region: Leonardtown
- Municipality: Leonardtown
Financial & listing details
- Price per square foot: $161/sqft
- Tax assessed value: $562,100
- Annual tax amount: $5,732
- Date on market: 7/9/2025
- Listing agreement: Exclusive Right To Sell
- Listing terms: Conventional,FHA,Cash,USDA Loan,VA Loan
- Inclusions: Solar Panels (paid Off / Owned)
- Ownership: Fee Simple
Price history
| Date | Event | Price |
|---|---|---|
| 9/30/2025 | Sold | $625,000-2.3%$161/sqft |
Source:  Bright MLS #MDSM2025798 Report a problem Bright MLS #MDSM2025798 Report a problem | ||
| 9/29/2025 | Pending sale | $639,900$165/sqft |
Source: Bright MLS #MDSM2025798 Report a problem | ||
| 9/2/2025 | Listing removed | $3,400$1/sqft |
Source: Zillow Rentals Report a problem | ||
| 9/2/2025 | Contingent | $639,900$165/sqft |
Source: Bright MLS #MDSM2025798 Report a problem | ||
| 8/19/2025 | Listed for rent | $3,400+25.9%$1/sqft |
Source: Zillow Rentals Report a problem | ||
| 8/12/2025 | Price change | $639,900-1.6%$165/sqft |
Source: Bright MLS #MDSM2025798 Report a problem | ||
| 7/22/2025 | Price change | $650,000-2.3%$168/sqft |
Source: Bright MLS #MDSM2025798 Report a problem | ||
| 7/9/2025 | Listed for sale | $665,000+44.6%$172/sqft |
Source: Bright MLS #MDSM2025798 Report a problem | ||
| 2/15/2020 | Listing removed | $2,700-3.6%$1/sqft |
Source: Century 21 New Millennium #MDSM167622 Report a problem | ||
| 2/14/2020 | Listing removed | $459,900$119/sqft |
Source: CENTURY 21 New Millennium #MDSM165512 Report a problem | ||
| 1/14/2020 | Listed for rent | $2,800$1/sqft |
Source: CENTURY 21 New Millennium #MDSM167026 Report a problem | ||
| 12/3/2019 | Price change | $459,900-2.1%$119/sqft |
Source: CENTURY 21 New Millennium #MDSM165512 Report a problem | ||
| 11/1/2019 | Price change | $469,900-1.5%$121/sqft |
Source: CENTURY 21 New Millennium #MDSM165512 Report a problem | ||
| 10/18/2019 | Listed for sale | $477,000+11.5%$123/sqft |
Source: Century 21 New Millennium #MDSM165512 Report a problem | ||
| 1/11/2017 | Sold | $427,959$110/sqft |
Source: Public Record Report a problem | ||
Public tax history
| Year | Property taxes | Tax assessment |
|---|---|---|
| 2025 | $6,317 +10.2% | $562,100 +5.9% |
| 2024 | $5,732 +6.3% | $530,733 +6.3% |
| 2023 | $5,394 +6.1% | $499,367 +6.7% |
| 2022 | $5,084 +3.1% | $468,000 +3.1% |
| 2021 | $4,929 +3.2% | $453,733 +3.2% |
| 2020 | $4,774 +3.4% | $439,467 +3.4% |
| 2019 | $4,619 | $425,200 |
| 2018 | $4,619 +12.1% | $425,200 |
| 2017 | $4,120 | $425,200 +343.4% |
| 2016 | -- | $95,900 +17.5% |
| 2015 | -- | $81,600 +21.2% |
| 2014 | -- | $67,300 +27% |
| 2013 | -- | $53,000 |
| 2012 | -- | -- |
Find assessor info on the county website
Neighborhood: 20650
Nearby homes
- $670,3004 bd4 ba2.9k sqft23252 Lindsay Dr, Leonardtown, MD 20650Off Market
- $678,2005 bd3 ba4.6k sqft23240 Lindsay Dr, Leonardtown, MD 20650Off Market
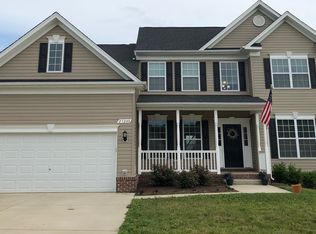
- $--5 bd4 ba4.2k sqft23240 Lindsay Rd, Leonardtown, MD 20650Off Market
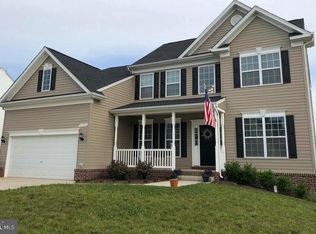
- $506,1003 bd4 ba3.2k sqft41302 Margrove Cir, Leonardtown, MD 20650Off Market

- $425,0003 bd4 ba2.4k sqft41314 Margrove Cir, Leonardtown, MD 20650Sold
- $790,2005 bd4 ba3.6k sqft23258 Lindsay Dr, Leonardtown, MD 20650Off Market
- $483,2004 bd4 ba2.7k sqft23251 Lindsay Dr, Leonardtown, MD 20650Off Market
- $440,0003 bd4 ba2.4k sqft41308 Margrove Cir, Leonardtown, MD 20650Off Market
Nearby schools
GreatSchools rating
- 7/10Leonardtown Elementary SchoolGrades: PK-5Distance: 0.9 mi
- 8/10Leonardtown Middle SchoolGrades: 6-8Distance: 3 mi
- 5/10Leonardtown High SchoolGrades: 9-12Distance: 3.4 mi
Schools provided by the listing agent
- High: Leonardtown
- District: St. Mary's County Public Schools
Source: Bright MLS. This data may not be complete. We recommend contacting the local school district to confirm school assignments for this home.
Get a cash offer in 3 minutes
Find out how much your home could sell for in as little as 3 minutes with a no-obligation cash offer.
Estimated market value
$639,100
Get a cash offer in 3 minutes
Find out how much your home could sell for in as little as 3 minutes with a no-obligation cash offer.
Estimated market value
$639,100
- Maryland
- Saint Marys County
- Leonardtown
- 20650
- 23246 Lindsay Dr
Nearby cities
Nearby zip codes
Other Leonardtown Topics
