Exquisite two story house situated in the inviting Beacon Hill Community and the award-winning Stevenson High School District. Beautiful hardwood floors throughout 1st and 2nd floors. High ceiling family room with windows framed by plantation shatters and a grand fireplace opens to a gourmet kitchen. An office with handsome dentil molding, built-in book cases and French doors. Split staircases lead to the upstairs bedrooms and the primary suite with cathedral ceilings, walk-in closet and a large bathroom. Fully finished basement with an additional bedroom, full bath, and spacious recreation area with mirrored walls to be used for a dance studio or fitness room. Electric vehicle (EV) charging station is already installed in the garage. The backyard has a paved patio surrounded by trees and flowers inviting you to relaxing moments to share.
Closed
$710,000
23246 N Providence Dr, Kildeer, IL 60047
5beds
2,933sqft
Single Family Residence
Built in 1992
0.29 Acres Lot
$857,600 Zestimate®
$242/sqft
$5,314 Estimated rent
Home value
$857,600
$815,000 - $909,000
$5,314/mo
Zestimate® history
Owner options
List your home for rent
$5,314/mo
Rent Zestimate®
Find your next renter with Zillow Rental Manager. Plus, with online applications, you can quickly screen prospective tenants – for free.
$5,314/mo
Rent Zestimate®
Refinance and save
$5,909/mo
Est. payment
Refinancing to a lower rate could help reduce your monthly payments and save thousands over the life of the loan.
$5,909/mo
Est. payment
Explore your selling options
Work with a Zillow partner agent
Leverage their expertise and Zillow's premium Showcase listings to get your home seen by more buyers.
Get startedList with your own agent
Get your home in front of millions of buyers by listing it on Zillow.
Learn how to do itSell it yourself
Take full control of how buyers see your home on Zillow by listing For Sale by Owner (FSBO).
List your homeWhat's special
Zillow last checked:
Listing updated:
Listed by:
Miki Yoshida 847-797-0200,
@properties Christie's International Real Estate
Bought with:
Gennadiy Zlotnik
American Real Estate Services
Source: MRED as distributed by MLS GRID,MLS#: 11792969
Facts & features
Interior
Bedrooms & bathrooms
- Bedrooms: 5
- Bathrooms: 4
- Full bathrooms: 3
- 1/2 bathrooms: 1
Rooms
- Room types: Bedroom 5, Office, Exercise Room, Recreation Room, Utility Room-Lower Level
Primary bedroom
- Features: Flooring (Hardwood), Window Treatments (Blinds), Bathroom (Full, Double Sink, Whirlpool & Sep Shwr)
- Level: Second
- Area: 247 Square Feet
- Dimensions: 19X13
Bedroom 2
- Features: Flooring (Hardwood), Window Treatments (Blinds)
- Level: Second
- Area: 192 Square Feet
- Dimensions: 16X12
Bedroom 3
- Features: Flooring (Hardwood), Window Treatments (Blinds)
- Level: Second
- Area: 192 Square Feet
- Dimensions: 16X12
Bedroom 4
- Features: Flooring (Hardwood), Window Treatments (Blinds)
- Level: Second
- Area: 132 Square Feet
- Dimensions: 12X11
Bedroom 5
- Features: Flooring (Wood Laminate), Window Treatments (Blinds)
- Level: Basement
- Area: 216 Square Feet
- Dimensions: 18X12
Dining room
- Features: Flooring (Hardwood), Window Treatments (Blinds)
- Level: Main
- Area: 168 Square Feet
- Dimensions: 14X12
Exercise room
- Features: Flooring (Vinyl)
- Level: Basement
- Area: 420 Square Feet
- Dimensions: 30X14
Family room
- Features: Flooring (Hardwood), Window Treatments (Plantation Shutters)
- Level: Main
- Area: 280 Square Feet
- Dimensions: 20X14
Kitchen
- Features: Flooring (Hardwood), Window Treatments (Blinds)
- Level: Main
- Area: 273 Square Feet
- Dimensions: 21X13
Laundry
- Features: Flooring (Ceramic Tile), Window Treatments (Blinds)
- Level: Main
- Area: 56 Square Feet
- Dimensions: 8X7
Living room
- Features: Flooring (Hardwood), Window Treatments (Blinds)
- Level: Main
- Area: 260 Square Feet
- Dimensions: 20X13
Office
- Features: Flooring (Hardwood), Window Treatments (Plantation Shutters)
- Level: Main
- Area: 144 Square Feet
- Dimensions: 12X12
Recreation room
- Features: Flooring (Vinyl)
- Level: Basement
- Area: 247 Square Feet
- Dimensions: 19X13
Other
- Level: Basement
- Area: 325 Square Feet
- Dimensions: 25X13
Heating
- Natural Gas, Forced Air
Cooling
- Central Air
Appliances
- Included: Double Oven, Range, Dishwasher, Refrigerator, Washer, Dryer, Disposal, Range Hood, Water Purifier, Water Softener
Features
- Basement: Finished,Full
Interior area
- Total structure area: 4,512
- Total interior livable area: 2,933 sqft
Property
Parking
- Total spaces: 2
- Parking features: On Site, Garage Owned, Attached, Garage
- Attached garage spaces: 2
Accessibility
- Accessibility features: No Disability Access
Features
- Stories: 2
- Patio & porch: Patio
Lot
- Size: 0.29 Acres
- Dimensions: 110X142X70X141
Details
- Parcel number: 14154060120000
- Special conditions: List Broker Must Accompany
Construction
Type & style
- Home type: SingleFamily
- Property subtype: Single Family Residence
Materials
- Brick, Cedar
- Foundation: Concrete Perimeter
- Roof: Asphalt
Condition
- New construction: No
- Year built: 1992
Details
- Builder model: ENGLISH MANOR
Utilities & green energy
- Electric: Circuit Breakers
- Sewer: Public Sewer
- Water: Well
Community & HOA
HOA
- Has HOA: Yes
- Services included: Other
- HOA fee: $475 annually
Location
- Region: Kildeer
Financial & listing details
- Price per square foot: $242/sqft
- Tax assessed value: $566,265
- Annual tax amount: $17,046
- Date on market: 8/31/2023
- Listing terms: Conventional
- Ownership: Fee Simple w/ HO Assn.
Price history
| Date | Event | Price |
|---|---|---|
| 12/20/2023 | Sold | $710,000-2.7%$242/sqft |
Source:  MRED as distributed by MLS GRID #11792969 Report a problem MRED as distributed by MLS GRID #11792969 Report a problem | ||
| 10/24/2023 | Contingent | $729,900$249/sqft |
Source: MRED as distributed by MLS GRID #11792969 Report a problem | ||
| 9/27/2023 | Listed for sale | $729,900$249/sqft |
Source: MRED as distributed by MLS GRID #11792969 Report a problem | ||
| 9/14/2023 | Contingent | $729,900$249/sqft |
Source: MRED as distributed by MLS GRID #11792969 Report a problem | ||
| 8/31/2023 | Listed for sale | $729,900+49%$249/sqft |
Source: MRED as distributed by MLS GRID #11792969 Report a problem | ||
| 8/2/2020 | Listing removed | $3,200$1/sqft |
Source: Suzuki Realty Inc #10784504 Report a problem | ||
| 7/30/2020 | Price change | $490,000-3.9%$167/sqft |
Source: Suzuki Realty Inc #10779243 Report a problem | ||
| 7/16/2020 | Listed for rent | $3,200+3.2%$1/sqft |
Source: Suzuki Realty Inc #10784504 Report a problem | ||
| 7/13/2020 | Listed for sale | $510,000-3.6%$174/sqft |
Source: Suzuki Realty Inc #10779243 Report a problem | ||
| 7/15/2019 | Listing removed | $3,100$1/sqft |
Source: Berkshire Hathaway HomeServices Starck Real Estate #10437433 Report a problem | ||
| 7/13/2019 | Listed for rent | $3,100$1/sqft |
Source: Berkshire Hathaway HomeServices Starck Real Estate #10437433 Report a problem | ||
| 7/12/2019 | Listing removed | $529,000$180/sqft |
Source: Berkshire Hathaway HomeServices Starck Real Estate #10437401 Report a problem | ||
| 5/9/2019 | Pending sale | $529,000$180/sqft |
Source: Redfin Corporation #10119300 Report a problem | ||
| 4/1/2019 | Price change | $529,000-1.9%$180/sqft |
Source: Redfin Corporation #10119300 Report a problem | ||
| 2/21/2019 | Price change | $539,000-1.8%$184/sqft |
Source: Redfin Corporation #10119300 Report a problem | ||
| 12/3/2018 | Price change | $549,000-2%$187/sqft |
Source: Redfin Corporation #10119300 Report a problem | ||
| 10/25/2018 | Listed for sale | $560,000-10.4%$191/sqft |
Source: Redfin Corporation #10119300 Report a problem | ||
| 6/27/2005 | Sold | $625,000+33%$213/sqft |
Source: Public Record Report a problem | ||
| 6/29/2001 | Sold | $470,000+1.1%$160/sqft |
Source: Public Record Report a problem | ||
| 7/24/2000 | Sold | $465,000$159/sqft |
Source: Public Record Report a problem | ||
Public tax history
| Year | Property taxes | Tax assessment |
|---|---|---|
| 2024 | $16,915 -4.7% | $206,913 +9.6% |
| 2023 | $17,755 +4.2% | $188,736 +2.8% |
| 2022 | $17,047 +4.5% | $183,666 +4.7% |
| 2021 | $16,308 +2.8% | $175,351 +2.6% |
| 2020 | $15,868 +6.9% | $170,857 +0.9% |
| 2019 | $14,842 -2.8% | $169,367 -6.1% |
| 2018 | $15,277 | $180,305 +1.2% |
| 2017 | $15,277 +2.5% | $178,132 +3.3% |
| 2016 | $14,903 -1% | $172,492 +5% |
| 2015 | $15,053 +1.4% | $164,293 +3.4% |
| 2014 | $14,843 +4.4% | $158,922 -0.2% |
| 2012 | $14,211 -3.2% | $159,256 -11.9% |
| 2011 | $14,675 -2.4% | $180,825 -9.5% |
| 2010 | $15,039 +3.8% | $199,828 -4% |
| 2009 | $14,482 +3.5% | $208,154 +2.1% |
| 2008 | $13,988 +11.1% | $203,933 +4.8% |
| 2006 | $12,595 +5.3% | $194,519 |
| 2005 | $11,960 +1.4% | -- |
| 2004 | $11,793 +4% | -- |
| 2003 | $11,340 +13.3% | -- |
| 2002 | $10,006 +118.7% | -- |
| 2001 | $4,575 -50.1% | $137,555 +2.7% |
| 2000 | $9,175 | $133,937 |
Find assessor info on the county website
Neighborhood: 60047
Nearby homes
- $601,8005 bd3 ba2.9k sqft23246 N Providence Dr #0, Kildeer, IL 60047Off Market

- $861,4005 bd4 ba3k sqft23254 N Providence Dr, Kildeer, IL 60047Off Market
- $789,2004 bd4 ba2.8k sqft23234 N Providence Dr, Kildeer, IL 60047Off Market
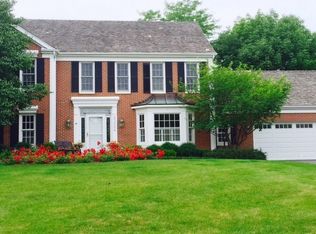
- $819,7004 bd3 ba2.9k sqft21333 W Williamsburg Ct, Kildeer, IL 60047Off Market
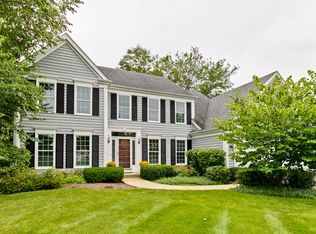
- $3-- bd-- ba-- sqft23257 N Providence Dr, Kildeer, IL 60047Off Market
- $854,400-- bd2 ba2.7k sqft23202 N Providence Dr, Kildeer, IL 60047Off Market
- $778,200-- bd2 ba2.7k sqft21317 W Williamsburg Ct, Kildeer, IL 60047Off Market
- $779,500-- bd2 ba1.9k sqft23247 N Providence Dr, Kildeer, IL 60047Off Market
Nearby schools
GreatSchools rating
- 10/10Kildeer Countryside Elementary SchoolGrades: 1-5Distance: 2.9 mi
- 9/10Woodlawn Middle SchoolGrades: 6-8Distance: 2.2 mi
- 9/10Adlai E Stevenson High SchoolGrades: 9-12Distance: 5.3 mi
Schools provided by the listing agent
- Elementary: Kildeer Countryside Elementary S
- Middle: Woodlawn Middle School
- High: Adlai E Stevenson High School
- District: 96
Source: MRED as distributed by MLS GRID. This data may not be complete. We recommend contacting the local school district to confirm school assignments for this home.
Get a cash offer in 3 minutes
Find out how much your home could sell for in as little as 3 minutes with a no-obligation cash offer.
Estimated market value
$857,600
Get a cash offer in 3 minutes
Find out how much your home could sell for in as little as 3 minutes with a no-obligation cash offer.
Estimated market value
$857,600
- Illinois
- Lake County
- Kildeer
- 60047
- 23246 N Providence Dr
Nearby cities
Nearby zip codes
Other Kildeer Topics
