Located in a highly desirable area of West Hills, this beautifully maintained single-story 4-bedroom, 3-bathroom home offers a spacious, light-filled layout with timeless appeal. Set on an expansive 11,527-square-foot lot, the property offers exceptional space, privacy, and endless possibilities for outdoor living and entertaining. A charming front yard with mature, lush landscaping and a beautiful 42-inch teak front door creates a warm and inviting first impression. Inside, stunning hickory wood floors, light paint tones, recessed lighting, and an airy floor plan enhance the home’s welcoming atmosphere. The spacious living room is anchored by a dramatic floor-to-ceiling stacked-stone gas fireplace and sliding glass doors that seamlessly connect the indoor living spaces to the beautiful backyard. The updated kitchen features quartz countertops, stainless steel appliances, including a Viking range, generous prep space, and an effortless flow into the main living and dining areas, making it ideal for both entertaining and everyday living. The spacious primary suite offers peaceful backyard views, while the en suite bathroom is thoughtfully appointed with a luxurious steam shower. New carpet in the bedrooms adds warmth and comfort throughout the private living spaces. Additional upgrades include a brand-new air conditioning unit for added comfort and efficiency. The expansive backyard is perfectly suited for entertaining, relaxing, gardening, or future customization, featuring paver hardscaping and a covered patio complete with a ceiling fan for year-round enjoyment and the ideal indoor-outdoor California lifestyle. Conveniently located near highly rated schools, parks, shopping, dining, and freeway access, this exceptional home offers the perfect blend of comfort, style, and location in one of West Hills’ most sought-after neighborhoods.
Sold for $1,150,000
Listed by: Keller Williams Exclusive Properties • Doreen Boettcher • Contact: 805-777-7117
Bought with: Paul Coleman Broker
Zestimate®
$1,150,000
23247 Arminta St, Canoga Park, CA 91304
4beds
2,430sqft
Single Family Residence
Built in 1963
0.26 Acres Lot
$1,150,000 Zestimate®
$473/sqft
$6,057 Estimated rent
Home value
$1,150,000
$1.05M - $1.26M
$6,057/mo
Zestimate® history
Owner options
List your home for rent
$6,057/mo
Rent Zestimate®
Find your next renter with Zillow Rental Manager. Plus, with online applications, you can quickly screen prospective tenants – for free.
$6,057/mo
Rent Zestimate®
Refinance and save
$7,415/mo
Est. payment
Refinancing to a lower rate could help reduce your monthly payments and save thousands over the life of the loan.
$7,415/mo
Est. payment
Explore your selling options
Work with a Zillow partner agent
Leverage their expertise and Zillow's premium Showcase listings to get your home seen by more buyers.
Get startedList with your own agent
Get your home in front of millions of buyers by listing it on Zillow.
Learn how to do itSell it yourself
Take full control of how buyers see your home on Zillow by listing For Sale by Owner (FSBO).
List your homeWhat's special
Generous prep spaceSpacious light-filled layoutQuartz countertopsAiry floor planStunning hickory wood floorsRecessed lightingUpdated kitchen
Zillow last checked:
Listing updated:
Listed by:
Doreen Boettcher DRE #02070443 805-304-8103,
Keller Williams Exclusive Properties
Bought with:
Paul Coleman, DRE #01928316
Paul Coleman Broker
Source: CRMLS,MLS#: SR26100621 Originating MLS: California Regional MLS
Originating MLS: California Regional MLSFacts & features
Interior
Bedrooms & bathrooms
- Bedrooms: 4
- Bathrooms: 3
- Full bathrooms: 2
- 1/2 bathrooms: 1
- Main level bathrooms: 3
- Main level bedrooms: 4
Rooms
- Room types: Bedroom, Family Room, Kitchen, Dining Room
Bedroom
- Features: All Bedrooms Down
Bathroom
- Features: Bathtub, Separate Shower, Tub Shower
Kitchen
- Features: Quartz Counters
Heating
- Central
Cooling
- Central Air
Appliances
- Included: Dishwasher, Disposal, Microwave, Refrigerator, Water Heater
- Laundry: Laundry Room
Features
- Breakfast Area, Block Walls, Ceiling Fan(s), Separate/Formal Dining Room, All Bedrooms Down
- Flooring: Tile, Wood
- Windows: Blinds, Shutters
- Has fireplace: Yes
- Fireplace features: Den, Living Room
- Common walls with other units/homes: No Common Walls
Interior area
- Total interior livable area: 2,430 sqft
Property
Parking
- Total spaces: 2
- Parking features: Driveway, Garage
- Attached garage spaces: 2
Accessibility
- Accessibility features: None
Features
- Levels: One
- Stories: 1
- Entry location: Front door
- Patio & porch: Covered, Patio
- Exterior features: Rain Gutters
- Pool features: None
- Spa features: None
- Fencing: Block
- Has view: Yes
- View description: Neighborhood
Lot
- Size: 0.26 Acres
- Dimensions: 11,527
- Features: Back Yard, Front Yard, Sprinkler System
Details
- Parcel number: 2020024003
- Special conditions: Trust
Construction
Type & style
- Home type: SingleFamily
- Architectural style: Traditional
- Property subtype: Single Family Residence
Condition
- Turnkey
- New construction: No
- Year built: 1963
Utilities & green energy
- Electric: Standard
- Sewer: Public Sewer
- Water: Public
- Utilities for property: Electricity Connected, Natural Gas Connected, Sewer Connected, Water Connected
Community & HOA
Community
- Features: Curbs, Sidewalks
Location
- Region: Canoga Park
Financial & listing details
- Price per square foot: $473/sqft
- Tax assessed value: $366,036
- Annual tax amount: $4,796
- Date on market: 5/14/2026
- Cumulative days on market: 4 days
- Listing terms: Submit
- Road surface type: Paved
Price history
| Date | Event | Price |
|---|---|---|
| 6/25/2026 | Sold | $1,150,000+4.5%$473/sqft |
Source:  CRMLS #SR26100621 Report a problem CRMLS #SR26100621 Report a problem | ||
| 6/17/2026 | Pending sale | $1,100,000$453/sqft |
Source: CRMLS #SR26100621 Report a problem | ||
Public tax history
| Year | Property taxes | Tax assessment |
|---|---|---|
| 2025 | $4,796 +1.7% | $366,036 +2% |
| 2024 | $4,714 +1.8% | $358,860 +2% |
| 2023 | $4,629 +4.6% | $351,825 +2% |
| 2022 | $4,425 +1.5% | $344,927 +2% |
| 2021 | $4,359 -0.8% | $338,164 +1% |
| 2020 | $4,396 | $334,698 +2% |
| 2019 | $4,396 +7% | $328,136 +2% |
| 2018 | $4,110 | $321,703 +2% |
| 2017 | $4,110 +2.2% | $315,396 +2% |
| 2016 | $4,022 +2.9% | $309,213 +1.5% |
| 2015 | $3,908 +0.9% | $304,570 +2% |
| 2014 | $3,874 | $298,605 +2.5% |
| 2012 | -- | $291,429 +2% |
| 2011 | -- | $285,716 +0.8% |
| 2010 | -- | $283,581 -0.2% |
| 2009 | -- | $284,256 +2% |
| 2008 | -- | $278,683 +2% |
| 2007 | -- | $273,220 +2% |
| 2006 | -- | $267,864 |
| 2005 | -- | $267,864 +4% |
| 2004 | -- | $257,465 +1.9% |
| 2003 | -- | $252,747 +2% |
| 2002 | -- | $247,792 +4% |
| 2000 | -- | $238,171 |
Find assessor info on the county website
Neighborhood: West Hills
Nearby homes
- $1,103,6004 bd3 ba2.4k sqft23241 Arminta St, Canoga Park, CA 91304Off Market
- $1,168,0004 bd3 ba2.4k sqft23255 Arminta St, Canoga Park, CA 91304Off Market
- $1,205,9004 bd3 ba2.7k sqft7913 Bobbyboyar Ave, Canoga Park, CA 91304Off Market
- $1,241,5004 bd3 ba2.6k sqft23261 Arminta St, Canoga Park, CA 91304Off Market
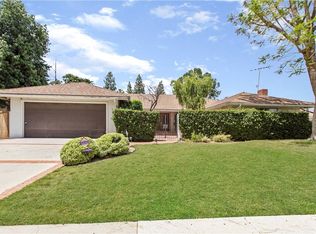
- $1,294,2004 bd3 ba2.3k sqft23264 Blythe St, Canoga Park, CA 91304Off Market
- $1,162,2004 bd3 ba2.1k sqft7923 Bobbyboyar Ave, Canoga Park, CA 91304Off Market
- $1,126,2004 bd3 ba2.3k sqft7837 Bobbyboyar Ave, Canoga Park, CA 91304Off Market
- $1,050,0004 bd3 ba2.4k sqft7852 Bobbyboyar Ave, Canoga Park, CA 91304Sold
Nearby schools
GreatSchools rating
- 8/10Justice Street ElementaryGrades: K-5Distance: 0.2 mi
- 4/10Canoga Park MiddleGrades: 6-8Distance: 1.3 mi
- 8/10El Camino Real Senior High SchoolGrades: 9-12Distance: 3.1 mi
Get a cash offer in 3 minutes
Find out how much your home could sell for in as little as 3 minutes with a no-obligation cash offer.
Estimated market value
$1,150,000
Get a cash offer in 3 minutes
Find out how much your home could sell for in as little as 3 minutes with a no-obligation cash offer.
Estimated market value
$1,150,000
- California
- Los Angeles County
- Los Angeles
- 91304
- West Hills
- 23247 Arminta St
Nearby cities
Nearby neighborhoods
Nearby zip codes
Other Los Angeles Topics
