OFFER DEADLINE SUNDAY MARCH 22 PM You’ll find 1920’s charm and character throughout this modern Miller & Smith Grand Clara Bow. Tucked away on a quiet Brambleton street, this more than 4,700 square foot home features an open floor plan with 10-foot ceilings, hardwoods on main level, plantation shutters and large rooms throughout. Cozy front porch greets you. Step into the open entry space which can be used as a living room, dining room or combination of both. Large private office with French door is tucked away from the hustle and bustle. Kitchen features 42-inch maple cabinets (and there are plenty!), granite counters, stainless appliances including a French Door refrigerator, and kitchen island with seating. A turret at the back of the home carries through all three levels and on this level serves as a charming and spacious space for a large kitchen table. Bar height seating is also available at the kitchen counter. Large family room adjacent from kitchen features floor-to-ceiling stone fireplace and built-in cabinetry. Step out to the deck where many wonderful spring, summer and fall evenings await the new owner! Home is situated in a very tranquil setting and backs to trees and sprawling common area. The meticulously built screened porch complete with netting underneath to keep the bugs at bay will surely be a popular destination in this home. Back inside, take the hardwood stairs to the bedroom level. Hall and loft feature hardwood floors and cabinetry. This space is great for homework area, second office or upstairs living space. No disappointments in room sizes here. They are all HUGE! Primary bedroom has the same turret detail that makes for a perfect sitting area. The primary bathroom features oversized shower, soaking tub and large double vanity. Three other large bedrooms are on this level. Hall bath with double vanity has privacy door for toilet and tub/shower means multiple people can use this space at the same time. Step down to the basement. And it’s a walk-out! So much space and natural light thanks to full-sized windows. Basement features sprawling rec room space (with same turret feature), large legal bedroom with full bath, separate room with pocket doors (perfect for gym, hobby area, workout space, office) and large unfinished storage area that can be finished for another large room if new owner desires. Step out to large paver patio and this super gorgeous backyard! Car buffs will appreciate the extra-tall garage with an existing 220 line (new owner can add electric car charger). Garage is tall enough for a lift to be installed. Enjoy all Brambleton Community amenities - pools, parks, town center with shops, restaurants, gym, theater, Brambleton Library, Hanson Regional Park and Beaverdam Reservoir are a five-minute drive away. HOA fee includes upgraded Verizon FiOS internet and cable. Zoned for Legacy Elementary (walk zone), Brambleton Middle, Independence High School.
Sold for $1,265,000
$1,265,000
23248 Hickox Dr, Ashburn, VA 20148
5beds
4,583sqft
Single Family Residence
Built in 2007
6,970 Square Feet Lot
$1,274,300 Zestimate®
$276/sqft
$4,712 Estimated rent
Home value
$1,274,300
$1.21M - $1.34M
$4,712/mo
Zestimate® history
Owner options
List your home for rent
$4,712/mo
Rent Zestimate®
Find your next renter with Zillow Rental Manager. Plus, with online applications, you can quickly screen prospective tenants – for free.
$4,712/mo
Rent Zestimate®
Refinance and save
$7,824/mo
Est. payment
Refinancing to a lower rate could help reduce your monthly payments and save thousands over the life of the loan.
$7,824/mo
Est. payment
Explore your selling options
Work with a Zillow partner agent
Leverage their expertise and Zillow's premium Showcase listings to get your home seen by more buyers.
Get startedList with your own agent
Get your home in front of millions of buyers by listing it on Zillow.
Learn how to do itSell it yourself
Take full control of how buyers see your home on Zillow by listing For Sale by Owner (FSBO).
List your homeWhat's special
Quiet brambleton streetHardwoods on main levelLarge rooms throughoutLarge paver patioGranite countersSuper gorgeous backyardCozy front porch
Zillow last checked:
Listing updated:
Listed by:
Heather Gosman 703-201-1891,
Keller Williams Realty
Bought with:
Laura Lawlor
Jack Lawlor Realty Company
Source: Bright MLS,MLS#: VALO2117120
Facts & features
Interior
Bedrooms & bathrooms
- Bedrooms: 5
- Bathrooms: 4
- Full bathrooms: 3
- 1/2 bathrooms: 1
- Main level bathrooms: 1
Basement
- Area: 1238
Heating
- Central, Zoned, Natural Gas
Cooling
- Ceiling Fan(s), Central Air, Zoned, Electric
Appliances
- Included: Cooktop, Dishwasher, Disposal, Dryer, Exhaust Fan, Ice Maker, Microwave, Double Oven, Self Cleaning Oven, Oven, Oven/Range - Gas, Refrigerator, Washer, Gas Water Heater
- Laundry: Upper Level, Dryer In Unit, Washer In Unit, Washer/Dryer Hookups Only
Features
- Family Room Off Kitchen, Breakfast Area, Kitchen Island, Dining Area, Built-in Features, Chair Railings, Upgraded Countertops, Primary Bath(s), Recessed Lighting, Open Floorplan, Attic, Ceiling Fan(s), Combination Dining/Living, Crown Molding, Eat-in Kitchen, Kitchen - Gourmet, Kitchen - Table Space, Pantry, Bathroom - Tub Shower, Walk-In Closet(s), Tray Ceiling(s), 9'+ Ceilings
- Flooring: Carpet, Ceramic Tile, Hardwood, Wood
- Doors: French Doors
- Windows: Screens, Transom, Window Treatments
- Basement: Full,Partially Finished,Walk-Out Access,Windows,Connecting Stairway,Heated,Improved,Interior Entry,Exterior Entry,Space For Rooms,Sump Pump
- Number of fireplaces: 1
- Fireplace features: Mantel(s)
Interior area
- Total structure area: 4,583
- Total interior livable area: 4,583 sqft
- Finished area above ground: 3,345
- Finished area below ground: 1,238
Property
Parking
- Total spaces: 2
- Parking features: Garage Door Opener, Garage Faces Front, Inside Entrance, Asphalt, Attached, Driveway, On Street
- Attached garage spaces: 2
- Has uncovered spaces: Yes
Accessibility
- Accessibility features: None
Features
- Levels: Three
- Stories: 3
- Patio & porch: Porch, Screened, Patio, Deck
- Pool features: Community
- Fencing: Partial,Wood
- Has view: Yes
- View description: Garden, Scenic Vista, Trees/Woods
Lot
- Size: 6,970 Square Feet
- Features: Backs - Open Common Area, Rear Yard, Level, Front Yard, Backs to Trees
Details
- Additional structures: Above Grade, Below Grade
- Parcel number: 160493344000
- Zoning: PDH4
- Special conditions: Standard
Construction
Type & style
- Home type: SingleFamily
- Architectural style: Craftsman
- Property subtype: Single Family Residence
Materials
- Stone, Vinyl Siding
- Foundation: Slab
- Roof: Shingle
Condition
- New construction: No
- Year built: 2007
Details
- Builder model: Clara Bow
- Builder name: MILLER & SMITH
Utilities & green energy
- Electric: 220 Volts, Underground
- Sewer: Public Sewer
- Water: Public
- Utilities for property: Water Available, Sewer Available, Phone, Natural Gas Available, Cable Connected
Community & HOA
Community
- Features: Pool
- Security: Security System
- Subdivision: Brambleton
HOA
- Has HOA: Yes
- Amenities included: Baseball Field, Basketball Court, Bike Trail, Clubhouse, Common Grounds, Community Center, Jogging Path, Meeting Room, Party Room, Picnic Area, Pool, Soccer Field, Tot Lots/Playground, Dog Park, Library, Recreation Facilities, Tennis Court(s), Volleyball Courts
- Services included: Trash, Pool(s), Management, Insurance, Internet, Common Area Maintenance, Cable TV, Fiber Optics at Dwelling, Reserve Funds, Road Maintenance, Snow Removal
- HOA fee: $208 monthly
- HOA name: BRAMBLETON COMMUNITY ASSOCIATION
Location
- Region: Ashburn
Financial & listing details
- Price per square foot: $276/sqft
- Tax assessed value: $1,138,890
- Annual tax amount: $9,153
- Date on market: 3/20/2026
- Listing agreement: Exclusive Right To Sell
- Ownership: Fee Simple
Price history
| Date | Event | Price |
|---|---|---|
| 5/5/2026 | Sold | $1,265,000+1.2%$276/sqft |
Source:  Bright MLS #VALO2117120 Report a problem Bright MLS #VALO2117120 Report a problem | ||
| 3/23/2026 | Pending sale | $1,250,000$273/sqft |
Source: Bright MLS #VALO2117120 Report a problem | ||
| 3/20/2026 | Listed for sale | $1,250,000+12.6%$273/sqft |
Source: Bright MLS #VALO2117120 Report a problem | ||
| 5/11/2022 | Sold | $1,110,000+11%$242/sqft |
Source: Bright MLS #VALO2023812 Report a problem | ||
| 4/23/2022 | Pending sale | $1,000,000$218/sqft |
Source: Bright MLS #VALO2023812 Report a problem | ||
| 4/21/2022 | Listed for sale | $1,000,000+42.9%$218/sqft |
Source: Bright MLS #VALO2023812 Report a problem | ||
| 5/1/2014 | Sold | $700,000$153/sqft |
Source: Public Record Report a problem | ||
| 3/19/2014 | Pending sale | $700,000$153/sqft |
Source: Coldwell Banker Residential Brokerage - Leesburg #LO8291421 Report a problem | ||
| 3/14/2014 | Listed for sale | $700,000+2.2%$153/sqft |
Source: Coldwell Banker Residential Brokerage - Leesburg #LO8291421 Report a problem | ||
| 8/6/2013 | Sold | $685,000$149/sqft |
Source: Public Record Report a problem | ||
| 7/3/2013 | Listed for sale | $685,000+3.1%$149/sqft |
Source: ReMax Gateway, Joe Doman Report a problem | ||
| 9/4/2007 | Sold | $664,140$145/sqft |
Source: Public Record Report a problem | ||
Public tax history
| Year | Property taxes | Tax assessment |
|---|---|---|
| 2025 | $9,153 +3.6% | $1,137,040 +11.3% |
| 2024 | $8,834 +8.2% | $1,021,240 +9.4% |
| 2023 | $8,168 +1% | $933,440 +2.7% |
| 2022 | $8,091 +4.9% | $909,070 +15.5% |
| 2021 | $7,711 +2.5% | $786,860 +8.2% |
| 2020 | $7,524 0% | $727,000 +5.5% |
| 2019 | $7,524 +4.1% | $689,170 +3.4% |
| 2018 | $7,231 -2.5% | $666,460 +1.1% |
| 2017 | $7,414 -1.8% | $659,040 -0.6% |
| 2016 | $7,547 | $662,840 +35.9% |
| 2015 | $7,547 +0.2% | $487,650 +2.7% |
| 2014 | $7,531 +7.8% | $474,740 +15.6% |
| 2013 | $6,985 | $410,530 |
| 2012 | -- | -- |
| 2011 | -- | -- |
| 2010 | -- | -- |
| 2009 | -- | $550,000 -8.4% |
| 2008 | -- | $600,300 |
Find assessor info on the county website
Neighborhood: 20148
Nearby homes
- $1,174,9005 bd5 ba3.4k sqft23244 Hickox Dr, Ashburn, VA 20148Off Market
- $1,167,5004 bd4 ba4.6k sqft23252 Hickox Dr, Ashburn, VA 20148Off Market

- $1,128,4004 bd3 ba3.2k sqft23240 Hickox Dr, Ashburn, VA 20148Off Market
- $1,155,4004 bd4 ba3.6k sqft23256 Hickox Dr, Ashburn, VA 20148Off Market
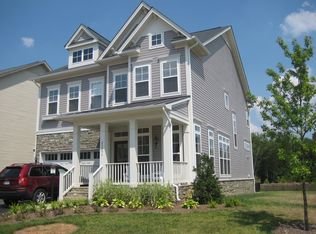
- $1,087,2004 bd2 ba3.5k sqft23232 Hickox Dr, Ashburn, VA 20148Off Market
- $775,3003 bd3 ba3.1k sqft23245 Hickox Dr, Ashburn, VA 20148Off Market
- $808,2003 bd2 ba3.1k sqft23247 Hickox Dr, Ashburn, VA 20148Off Market
- $820,5003 bd3 ba3.1k sqft23243 Hickox Dr, Ashburn, VA 20148Off Market
Nearby schools
GreatSchools rating
- 10/10Legacy Elementary SchoolGrades: PK-5Distance: 0.6 mi
- 9/10Brambleton Middle SchoolGrades: 7-8Distance: 1.7 mi
- 9/10Independence HighGrades: 9-12Distance: 1.8 mi
Schools provided by the listing agent
- Elementary: Legacy
- Middle: Brambleton
- High: Independence
- District: Loudoun County Public Schools
Source: Bright MLS. This data may not be complete. We recommend contacting the local school district to confirm school assignments for this home.
Get a cash offer in 3 minutes
Find out how much your home could sell for in as little as 3 minutes with a no-obligation cash offer.
Estimated market value
$1,274,300
Get a cash offer in 3 minutes
Find out how much your home could sell for in as little as 3 minutes with a no-obligation cash offer.
Estimated market value
$1,274,300
- Virginia
- Loudoun County
- Ashburn
- 20148
- 23248 Hickox Dr
Nearby cities
Nearby neighborhoods
Nearby zip codes
Other Ashburn Topics
