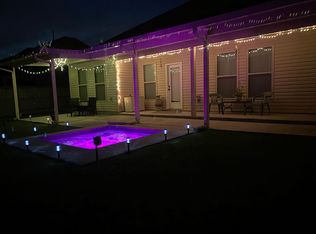
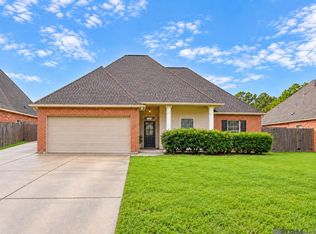
Welcome Home — Better Than New Without the New-Construction Price! Why wait for new construction when you can have a practically new home with the upgrades already done? This beautifully maintained 3-bedroom, 2-bath home offers a spacious split and open floorplan, thoughtful design, and a long list of upgrades — all at an affordable price. From the moment you arrive, the welcoming curb appeal invites you inside. Step through the spacious entry, where you'll find two comfortable bedrooms and a guest bath to the left. To the right, a convenient mudroom with a built-in boot bench connects the garage to the generously sized laundry room. And here's a feature you'll love: the laundry room connects directly to the primary closet! Talk about everyday convenience. Continue into the heart of the home, where the living room, kitchen, and dining area come together in a bright, open space that's perfect for relaxing or entertaining. The kitchen is designed to be both beautiful and functional, featuring a large island with plenty of room for bar seating, a walk-in pantry, birch cabinetry, quartz countertops, an undermount sink, and Frigidaire Gallery stainless steel appliances. The spacious primary suite offers a relaxing retreat with double vanities, a soaking tub, separate shower, and private water closet. And the upgrades? They're everywhere. Luxury vinyl plank flooring throughout means absolutely NO CARPET! You'll also enjoy quartz countertops throughout, Tuscan bronze fixtures, recessed lighting, a tankless gas water heater, Low-E tilt-in windows, radiant-barrier roof decking, and much more. Step outside from the dining area onto the covered patio and enjoy your private, fully fenced backyard — a great spot for morning coffee or simply unwinding at the end of the day. If you've been waiting for a home that feels better than new, has the upgrades you want, and offers tremendous value without the new-construction price tag — this is the one. Schedule your showing!
For sale
$275,000
23249 Berry View Dr, Denham Springs, LA 70726
3beds
1,825sqft
Single Family Residence, Residential
Built in 2021
9,147 Square Feet Lot
$-- Zestimate®
$151/sqft
$21/mo HOA
What's special
Welcoming curb appealSeparate showerPrivate fully fenced backyardCovered patioQuartz countertopsBirch cabinetryUndermount sink
- 14 days
- 273
- 13
Likely to sell faster than
Zillow last checked:
Listing updated:
Listed by:
Justin Brewer,
eXp Realty 225-412-9982
Source: ROAM MLS,MLS#: 2026016620
Facts & features
Interior
Bedrooms & bathrooms
- Bedrooms: 3
- Bathrooms: 2
- Full bathrooms: 2
Rooms
- Room types: Bedroom, Primary Bedroom, Kitchen, Living Room
Primary bedroom
- Features: En Suite Bath, Ceiling Fan(s), Walk-In Closet(s)
- Level: First
- Area: 210
- Dimensions: 14 x 15
Bedroom 1
- Level: First
- Area: 156
- Dimensions: 12 x 13
Bedroom 2
- Level: Second
- Area: 143
- Dimensions: 11 x 13
Kitchen
- Level: First
- Area: 234
- Dimensions: 13 x 18
Living room
- Level: First
- Area: 252
- Dimensions: 14 x 18
Heating
- Central
Cooling
- Central Air
Interior area
- Total structure area: 2,441
- Total interior livable area: 1,825 sqft
Property
Parking
- Total spaces: 4
- Parking features: 4+ Cars Park
Features
- Stories: 1
Lot
- Size: 9,147 Square Feet
- Dimensions: 64 x 150
Details
- Parcel number: 0490342KO
- Special conditions: Standard
Construction
Type & style
- Home type: SingleFamily
- Architectural style: A-Frame
- Property subtype: Single Family Residence, Residential
Materials
- Vinyl Siding
- Foundation: Slab
Condition
- New construction: No
- Year built: 2021
Details
- Builder name: Dsld, LLC
Utilities & green energy
- Gas: Atmos
- Sewer: Public Sewer
- Water: Public
Community & HOA
Community
- Subdivision: Arbor Walk
HOA
- Has HOA: Yes
- Services included: Advertising, Common Areas, Insurance, Management
- HOA fee: $250 annually
Location
- Region: Denham Springs
Financial & listing details
- Price per square foot: $151/sqft
- Tax assessed value: $181,400
- Annual tax amount: $872
- Price range: $275K - $275K
- Date on market: 9/9/2026
- Listing terms: Cash,Conventional,FHA,FMHA/Rural Dev,VA Loan
Estimated market value
Not available
Estimated sales range
Not available
Not available
Price history
| Date | Event | Price |
|---|---|---|
| 9/9/2026 | Listed for sale | $275,000+10%$151/sqft |
Source:  ROAM MLS #2026016620 Report a problem ROAM MLS #2026016620 Report a problem | ||
| 3/2/2023 | Sold | -- |
Source: ROAM MLS #2023000729 Report a problem | ||
| 2/8/2023 | Pending sale | $250,000$137/sqft |
Source: ROAM MLS #2023000729 Report a problem | ||
| 2/3/2023 | Listed for sale | $250,000$137/sqft |
Source: ROAM MLS #2023000729 Report a problem | ||
| 1/20/2023 | Pending sale | $250,000$137/sqft |
Source: ROAM MLS #2023000729 Report a problem | ||
| 1/14/2023 | Listed for sale | $250,000$137/sqft |
Source: ROAM MLS #2023000729 Report a problem | ||
| 3/4/2021 | Sold | -- |
Source: ROAM MLS #2021002168 Report a problem | ||
Public tax history
| Year | Property taxes | Tax assessment |
|---|---|---|
| 2025 | $872 +2.3% | $18,140 |
| 2024 | $852 -8.8% | $18,140 |
| 2023 | $934 -23.4% | $18,140 |
| 2022 | $1,220 +281% | $18,140 +449.7% |
| 2021 | $320 +0.6% | $3,300 |
| 2020 | $318 +31735% | $3,300 +32900% |
| 2019 | $1 | $10 |
Find assessor info on the county website
Monthly payment
Est. payment
Payment breakdown
Explore the cost of this home by adjusting the details. Changes won't be saved.Climate risks
Neighborhood: 70726
Nearby schools
Schools provided by the listing agent
- District: Livingston Parish
Source: ROAM MLS. This data may not be complete. We recommend contacting the local school district to confirm school assignments for this home.
- $212,200-- bd-- ba1.5k sqft23219 Berry View Dr, Denham Springs, LA 70726Off Market
- $237,500-- bd-- ba1.8k sqft23255 Berry View Dr, Denham Springs, LA 70726Off Market
- $258,500-- bd-- ba1.8k sqft23285 Berry View Dr, Denham Springs, LA 70726Off Market
- $235,800-- bd-- ba1.8k sqft23237 Berry View Dr, Denham Springs, LA 70726Off Market
Similar homes
- $289,9004 bd2 ba2.2k sqft13824 Parkway Dr, Denham Springs, LA 70726For Sale

 MLS ID #2026017059, Scott Gaspard, Gaspard & Co Real Estate LLC. ROAM MLS
 - $270,0003 bd2 ba1.7k sqft13801 Fig Dr, Denham Springs, LA 70726For Sale By Owner
- $269,9003 bd2 ba1.8k sqft14112 Colt Dr, Denham Springs, LA 70726For Sale
 MLS ID #2026007010, Erica Dupre, Good Earth Realty, Inc.. ROAM MLS
 - $265,0004 bd2 ba2.1k sqft13138 Montrose North Dr, Denham Springs, LA 70726For Sale
 MLS ID #2026016854, Kody Higginbotham, Omni Realty Partners. ROAM MLS
 - $259,0004 bd2 ba1.9k sqft23295 Mango Dr, Denham Springs, LA 70726For SaleMLS ID #2026015417, Crystal Holland Aguillard, Covington & Associates Real Estate, LLC. ROAM MLS
- $249,9003 bd2 ba1.8k sqft13802 Fig Dr, Denham Springs, LA 70726For SaleMLS ID #2026011286, Tonya Greer, Dawson Grey Real Estate. ROAM MLS
- $259,9003 bd2 ba1.7k sqft23196 Arcwood Dr, Denham Springs, LA 70726For SaleMLS ID #2026000696, Gabriela Corro-Torres, Goodwood Realty. ROAM MLS
- $249,0003 bd2 ba1.6k sqft23585 Conifer Dr, Denham Springs, LA 70726For SaleMLS ID #2026017161, Tricia Broussard, The Market Real Estate Co. ROAM MLS
- $247,0004 bd2 ba1.9k sqft23225 Conifer Dr, Denham Springs, LA 70726For SaleMLS ID #2026009804, Chad Morrison, Goodwood Realty. ROAM MLS
- $289,0004 bd3 ba1.9k sqft11896 Wildebeest Ridge Dr, Denham Springs, LA 70726For SaleMLS ID #2026016323, Brad Welsh, Monarc Realty, LLC. ROAM MLS
- $243,0003 bd2 ba1.6k sqft13638 Cantebury Ave, Denham Springs, LA 70726For SaleMLS ID #2026012223, Tonya McAnally, Supreme. ROAM MLS
- $275,2203 bd2 ba1.8k sqft23292 Kudu Trail Dr, Denham Springs, LA 70726New ConstructionROAM MLS
- $259,9994 bd2 ba2k sqft23426 Conifer Dr, Denham Springs, LA 70726For SaleMLS ID #2026007772, Dymond Bell, Fathom Realty LA LLC. ROAM MLS
